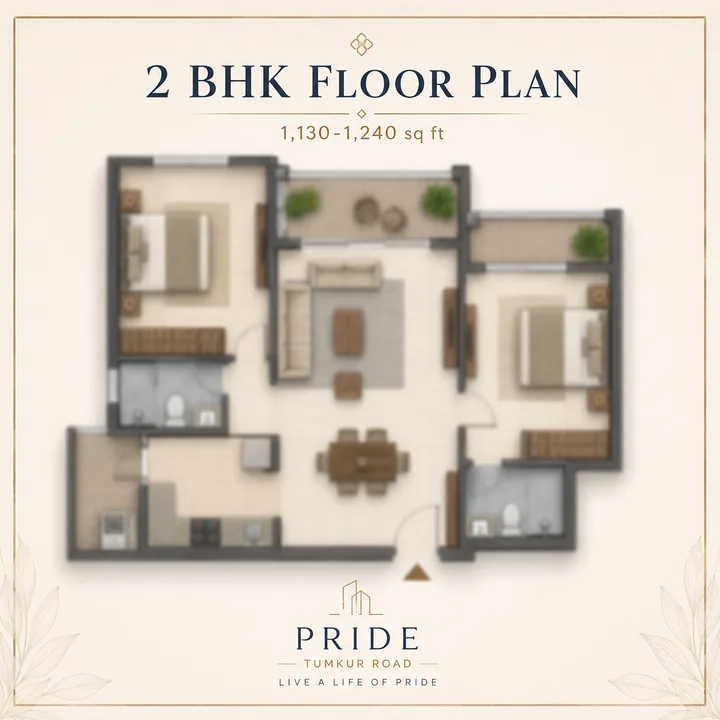
2 BHK Floor Plan
2 BHK Floor Plan — 1,130–1,240 sq ft — Pride Tumkur Road
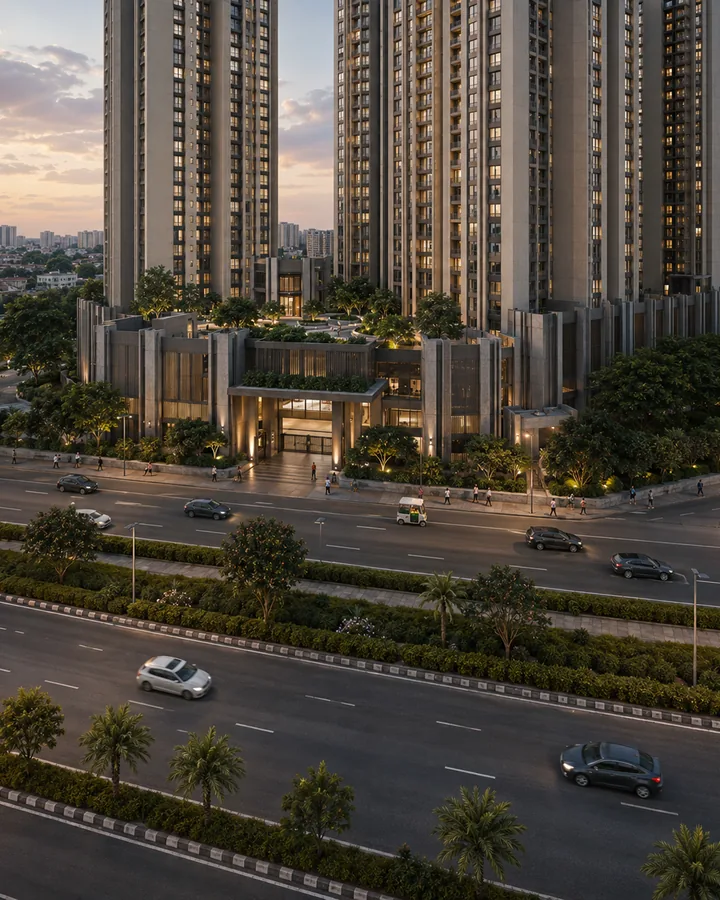
About 170 m from Nagasandra Metro on the Green Line – one of the shortest station walks any apartment plan in Bengaluru can claim. That is the location story, and it holds up. The project's own numbers are a separate question, and this site keeps the two apart.
Pride Tumkur Road is a pre-launch apartment proposal on Tumkur Main Road (NH-48) at Nagasandra, in the revenue village of Doddabidarakallu, West Bengaluru. Also searched as Pride Nagasandra, it is described as sitting opposite IKEA Nagasandra - which places it about 170 m from Nagasandra Metro Station on the Green Line, one of the shortest station walks any apartment plan in Bengaluru can claim. That is the location story, and it holds up. The project's own numbers are a separate question, and this page keeps the two apart. For another Bengaluru read, Purva Attibele helps ground the project story in buyer fit, product type, and the level of document clarity needed before moving ahead.
Everything around this address verifies against primary sources: the station and its two entrances, IKEA's 14-acre parcel and the foot overbridge to the platform, the February 2025 Premium FAR gazette behind the FAR 5.19 headline, and the price of every registered project within a kilometre. The project does not. It is absent from the developer's own Bengaluru portfolio pages, which enumerate two ongoing or pre-launch schemes and sixteen completed residential ones, and from a full parse of the Karnataka RERA project registry current to 17 August 2026. That is consistent with a genuine pre-launch - and it also means no circulating specification can be checked today. Both halves are published here.
So the figures below are kept in three registers: corridor and regulatory facts stated plainly; project specifications attributed to the information in circulation and never asserted; and numbers we derive shown with their arithmetic and labelled estimates.
The strongest thing here is the transit position: Nagasandra Metro is about 170 m from the parcel the circulating material describes, and if that parcel is on the south side of NH-48 the walk crosses no highway at all - which side it sits on is unresolved in every public source. The weakest is that every number describing the building is uncorroborated, and the project is not registered with Karnataka RERA - so no booking or agreement for sale can lawfully be taken on it yet.
| Detail | Position as at 18 August 2026 |
|---|---|
| Project name | Pride Tumkur Road, also searched as Pride Nagasandra |
| Developer | Pride Group, Bengaluru arm |
| Address frame | Doddabidarakallu village, Yeshwanthapura hobli, Bengaluru North taluk, PIN 560073 |
| Nearest metro | Nagasandra (Green Line), approximately 170 m |
| Configurations | 2, 3 and 4 BHK high-rise apartments - indicative |
| Unit count | 693 apartments - unconfirmed pre-launch figure |
| Built form | 5 towers, 3 basements + ground + 32 upper floors (33 habitable levels), stated 98.35 m - unconfirmed |
| Land area | Not published. Estimated approximately 3.8 acres, band 3.5-4.7 - our derivation, below |
| FAR | 5.19 - the maximum permissible under the February 2025 Premium FAR policy, subject to premium FAR purchase and TDR loading |
| Indicative prices | Rs 1.15 Cr / Rs 1.65 Cr / Rs 2.30 Cr for 2, 3 and 4 BHK - circulating figures, no cost sheet issued |
| Karnataka RERA | Not registered under any Pride-family promoter entity |
| Launch and possession | Neither announced. On corridor precedent, an estimated handover would not fall before 2032 |
One circulating number is worth singling out first. FAR 5.19 is not random - it lands on the exact policy ceiling for a site like this, to within 0.2 percent, on the arithmetic set out under the master plan below. Somebody with real planning knowledge computed it, which tells you the material is competently constructed - a different claim from sourced.
The land area is not published at all, an unusual omission at this scale and the reason we derive it. Take the circulating 693 homes and the sizes the price ladder implies (1,150 / 1,650 / 2,300 sqft, below), a mix of 40 percent two-bed, 45 percent three-bed and 15 percent four-bed - our assumption, not the project's - and a 1.25 super-built-up loading, the Bengaluru standard for a podium high-rise with a clubhouse.
So approximately 3.8 acres, honest band 3.5 to 4.7 - the answer moves barely a sixth of an acre across loadings of 1.20 to 1.35. Mapping data offers a mild check: two amalgamable parcels directly opposite IKEA total 3.61 acres, with a recreation ground between them that would take an assembly to 4.42. The estimate lands inside that envelope, which is corroboration and warning at once, because there is no spare land in it.
At 3.8 acres, 693 homes is about 182 per acre, against 104.8 at Brigade Lumina (416 homes on 3.97 acres, registered 23 March 2026), 110.3 at Prestige Jindal City - the densest verified scheme on this road - and 69.2 at Godrej Tiara. Run it backwards: at Jindal City's 110.3, 693 homes would need 6.28 acres, on which the implied FAR is 3.14, below the RMP-2015 base of 3.25, so no premium FAR would be needed at all. The FAR headline and the unit count reconcile at only one land area. Either the parcel is about 3.8 acres and the scheme depends entirely on buying premium FAR and loading TDR, or it is about 6.3 acres and 5.19 is irrelevant to it. Both cannot be true. For scale, the figures imply 6.48 sqft of saleable area per sqft of land, against the 3.44 Brigade Enterprises underwrote in its July 2024 joint-development agreement on this exact road.
The vertical arithmetic is coherent: 98.35 m over 33 habitable levels is 2.98 m floor to floor, and 693 homes across five towers of 33 levels is 4.20 per floor per tower. Parking coheres with room to spare - three basements at roughly 85 percent coverage give about 422,096 sqft, or some 1,320 bays at 320 sqft each, roughly 1.9 per home against a Bengaluru norm of 1.2 to 1.5. But that floor plate argues with the price: 4.20 homes per floor is a large-unit luxury configuration - Godrej Tiara uses exactly four for 2,120 to 2,940 sqft apartments from Rs 3.49 Cr - and a Rs 1.15 Cr two-bed does not usually live on one. Something in the set {towers, floors, units, entry price} is wrong, and we do not know which.
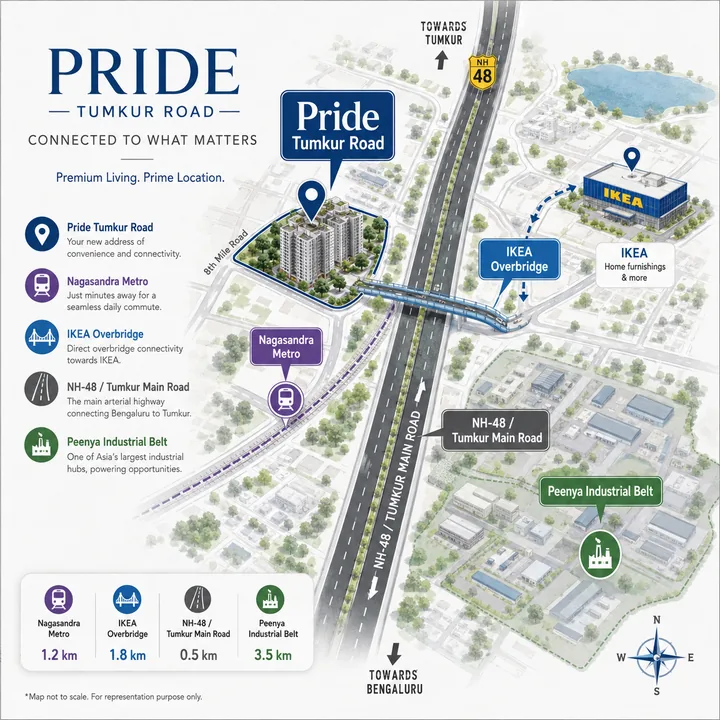
The correction that matters most concerns the station. Material in circulation names Manjunatha Nagar as the nearest metro. It is not. Nagasandra Metro Station on the Green Line is about 170 m from a site opposite IKEA; Manjunathanagara is 647 m from the store and roughly 680 m from the parcel - four and a half times farther. The error is traceable and forgivable, because IKEA's own postal address carries the locality name "Manjunatha Nagar". A buyer choosing a home on a walk-to-metro premise needs the right station.
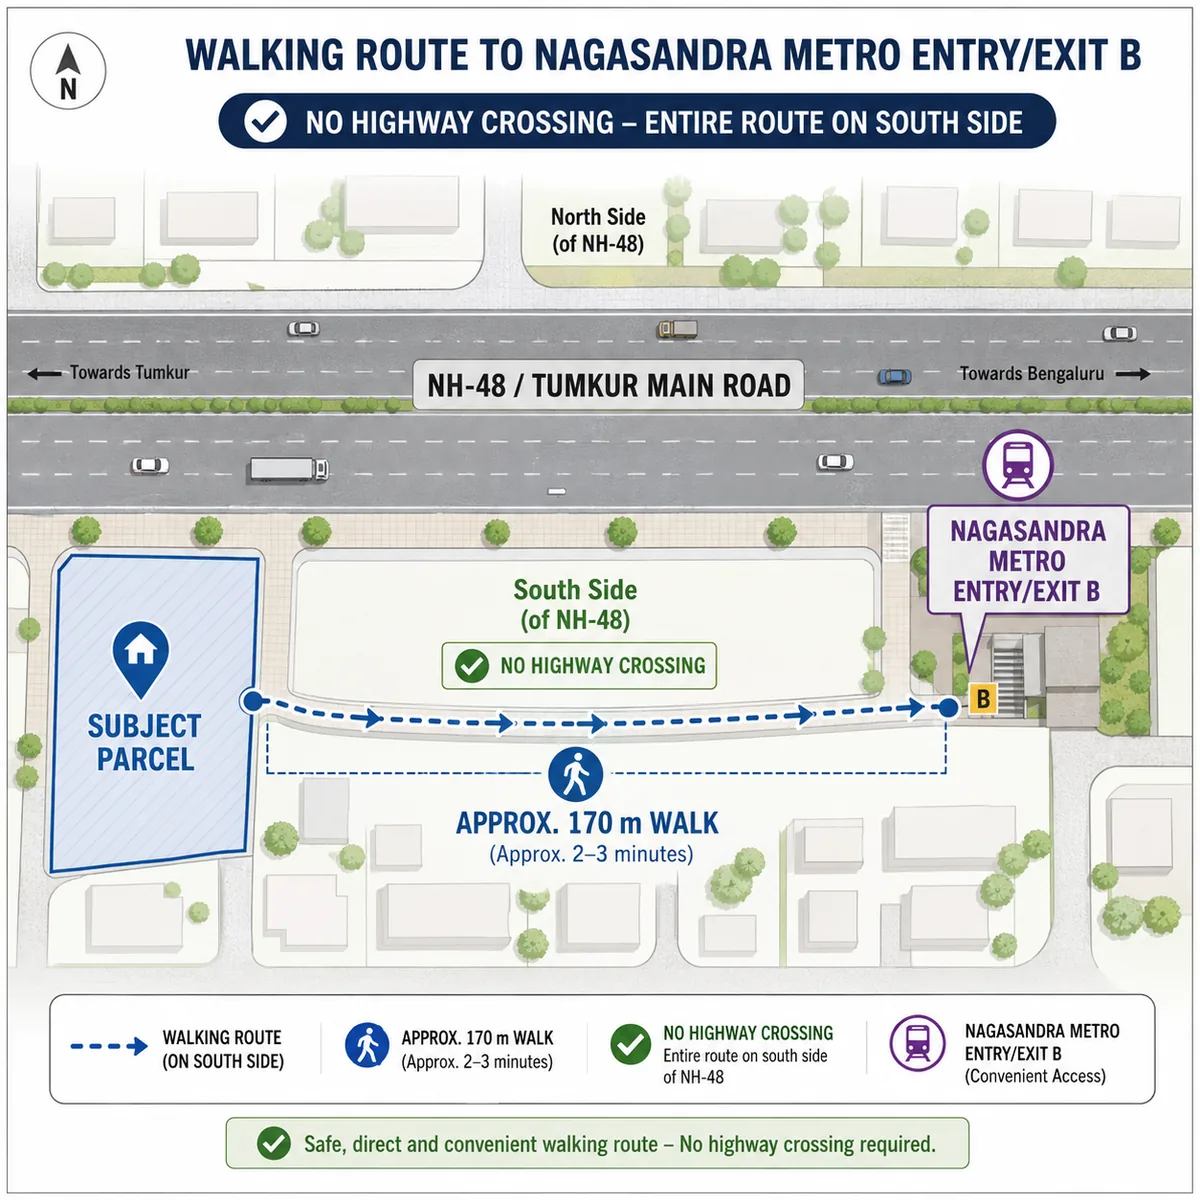
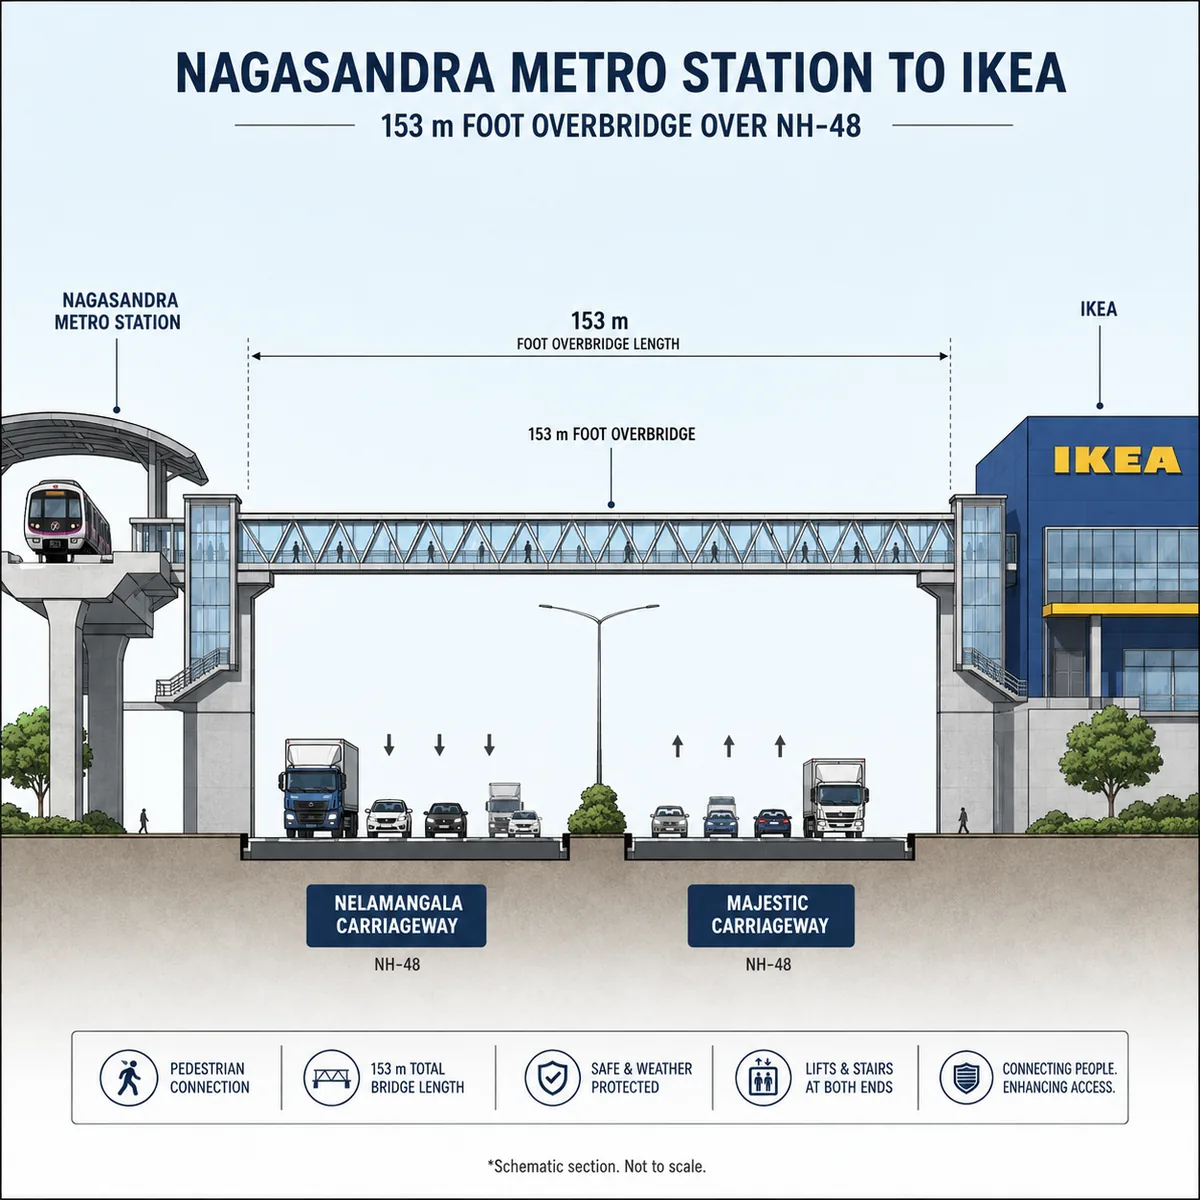
Nagasandra opened on 1 May 2015 with entrances on both sides of the highway, including one signed "B: MS Ramaiah Enclave Side" to the south - so a site on the south side reaches the platform without crossing NH-48 at all. For anyone who does cross, there is an IKEA-funded foot overbridge of about 153 m, opened on 18 October 2023, spanning both carriageways. Nothing else on this stretch does: no pedestrian crossing, no traffic signal, no vehicular subway. The overbridge is not a convenience - it is the crossing.
| From the site | Detail |
|---|---|
| Nagasandra Metro Station | approximately 170 m; no highway crossing from the south side |
| IKEA Nagasandra | Directly opposite, north-east of NH-48; 14 acres bought from BMRCL in 2017, opened 22 June 2022 |
| Green Line | Outward to Manjunathanagara, Chikkabidarakallu and Madavara; inward through Dasarahalli, Yeshwantpur and Majestic |
| Goraguntepalya junction | The corridor's pinch point - 20 to 30 minute waits at peak; a tunnel road to BEL Junction is at DPR stage only |
The Green Line's north-west end improved recently: the 3.14 km Nagasandra-to-Madavara extension opened on 7 November 2024, adding three stations at a cost of about Rs 1,168 crore. The airport, by contrast, is a road journey from here, and the Satellite Town Ring Road that sometimes appears in corridor material serves satellite towns, not Kempegowda International. The surroundings are established rather than empty - Sobha Garrison, the 16.57-acre Sobha Ruby cluster, Arvind Oasis, MS Ramaiah Enclave and Sacred Heart College of Nursing all sit behind the south frontage. What we cannot settle is which side of NH-48 the project occupies: the aggregator reading and the mapping geometry are each internally consistent, but with different parcels.
Peenya, finally, is a water question rather than a view. Peer-reviewed sampling of 116 borewells around the industrial area found a Heavy metal Pollution Index averaging 846 before the monsoon against a critical value of 100, with roughly 90 percent of samples unfit for drinking. One question therefore goes in writing: is the scheme on piped municipal supply, with no borewell dependence? The FAQ below sets out the full record and the one conflation worth avoiding.
No cost sheet has been issued. The figures circulating ahead of launch are Rs 1.15 Cr for a 2 BHK, Rs 1.65 Cr for a 3 BHK and Rs 2.30 Cr for a 4 BHK, with no sizes attached. Divide each by Rs 10,000 per sqft and the sizes fall out exactly, with no remainder.
| Configuration | Circulating price | Implied size at Rs 10,000/sqft | Band across Rs 9,250-10,200/sqft |
|---|---|---|---|
| 2 BHK | Rs 1.15 Cr onwards | 1,150 sqft SBUA | 1,130 - 1,240 sqft |
| 3 BHK | Rs 1.65 Cr onwards | 1,650 sqft SBUA | 1,620 - 1,780 sqft |
| 4 BHK | Rs 2.30 Cr onwards | 2,300 sqft SBUA | 2,260 - 2,490 sqft |
Three round numbers from one flat rate is a marketing construction, not a cost sheet, and both consequences read together: it recovers the missing unit sizes usefully, and it warns that those sizes will move the day a real rate card lands. The sizes above are estimates, not specifications.
Is Rs 10,000 per sqft defensible here? Roughly - at the top of the range. Against Square Yards' Nagasandra apartment rate of Rs 9,250 (June 2026, 33 listings) it is 8.1 percent high; against the developer's own registered project on this road at Rs 8,769 it is 14.0 percent high; and it sits within 2 percent of the ceiling of Knight Frank's H1 2026 Tumkur Road band of Rs 5,300 to Rs 10,200. Against branded new launches it reads the other way: 24.2 percent below Brigade Lumina at Rs 13,194 a kilometre away, and 39.3 percent below Godrej Tiara at Rs 16,462. Premium against resale and older stock, a discount against the nearest Grade-A launch - not the top of this market, and no luxury framing should be built on it.
Two market facts belong with the ticket. Knight Frank's H1 2026 read puts West Bengaluru's unsold inventory at 2,291 homes with 3.2 quarters-to-sell, the tightest zone in the city, and Tumkur Road is its fastest-appreciating locality at plus 16 percent over twelve months. Against that, a 693-home launch would equal 30.2 percent of that entire unsold pool arriving at once.
2 BHK Floor Plan — 1,130–1,240 sq ft — Pride Tumkur Road
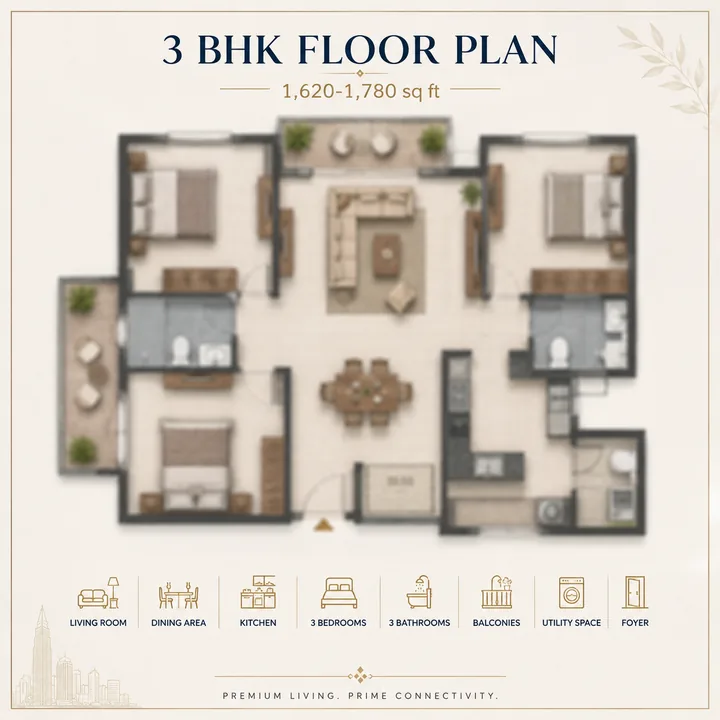
3 BHK Floor Plan — 1,620–1,780 sq ft — Pride Tumkur Road
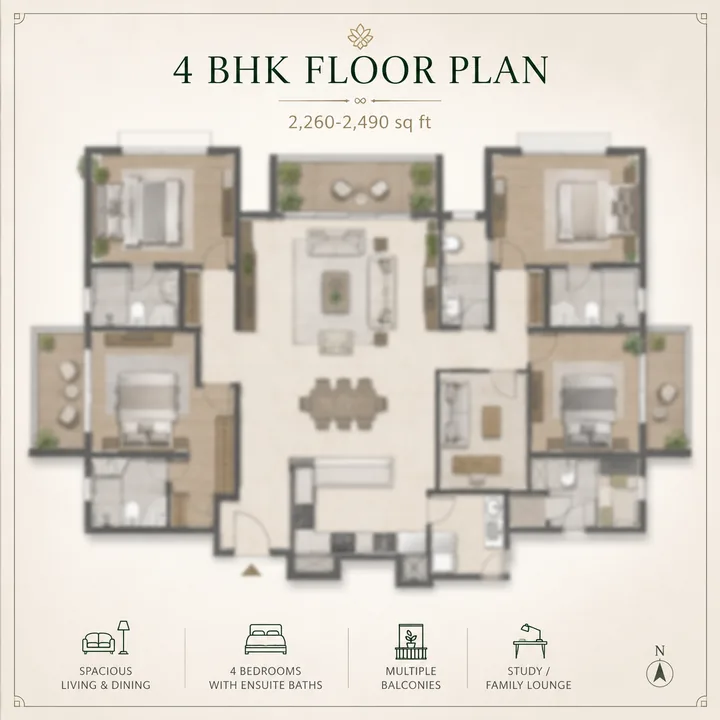
4 BHK Floor Plan — 2,260–2,490 sq ft — Pride Tumkur Road
The three figures in circulation are not a rate card. Divide each by the size this site derives for that configuration and all three resolve to a flat Rs 10,000 per sq ft – a marketing construction, priced off one base rate, with no loading, balcony ratio or floor rise applied yet.
Read this first: No cost sheet has been issued. An independently derived band for this node is Rs 9,250 to Rs 10,200 per sq ft, so the implied rate sits near the top of what the corridor supports – and about 24% below Brigade Lumina one kilometre away. Treat every figure here as indicative.
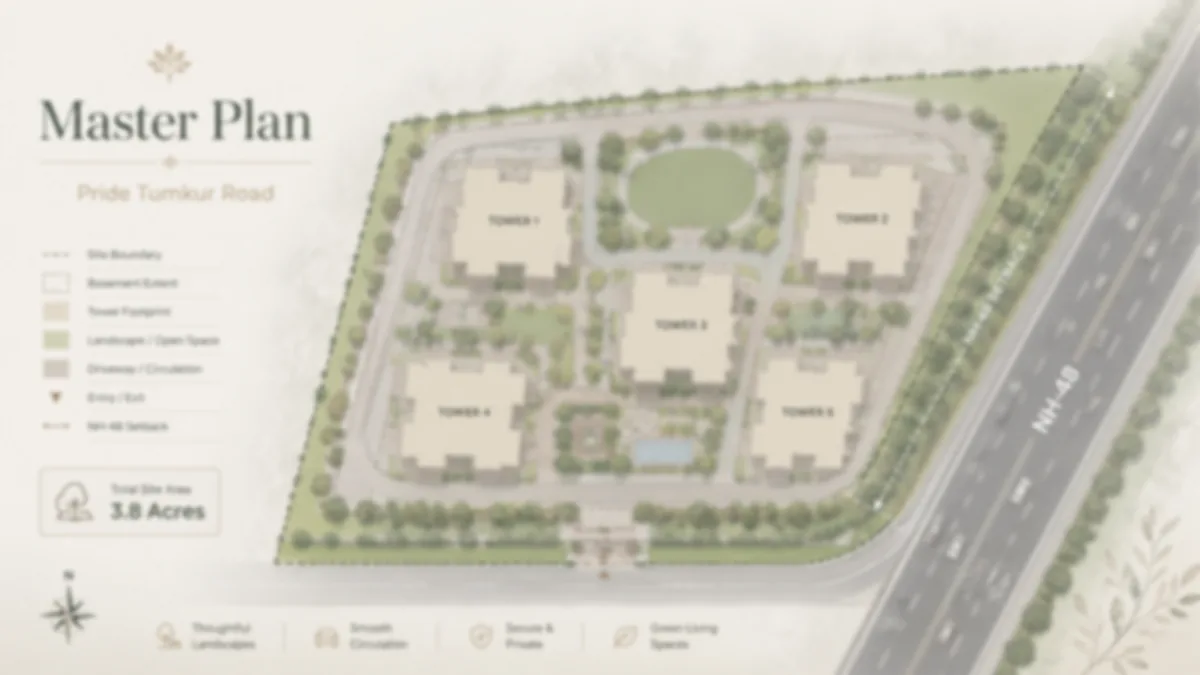
Nothing here is confirmed against a sanctioned plan; what follows is what the pre-launch information describes. Five towers over a central vehicle-free podium, a standalone clubhouse, landscaped open space of unpublished extent, deep balconies and Vastu-compliant layouts, and parking across three basement levels - which on the estimate above would be unusually generous. A sewage treatment plant, rainwater harvesting and high-rise fire-safety systems are mandatory at this scale, but no capacities, NOCs or water source are published.
Two approvals sit behind all of it. The first is the FAR route: RMP-2015, the operative master plan, caps residential FAR at 3.25 on an approach road above 30 m, and the Premium FAR policy gazetted on 21 February 2025 (UDD 78 MNJ 2024(E)) adds 0.4 of purchased premium FAR at roughly 28 percent of guidance value, plus 0.2 of TDR, on roads above 18 m. 3.25 x 1.60 = 5.20. Reaching 5.19 therefore means actually buying premium FAR and separately acquiring TDR; transit-oriented FAR is not an alternative path, since that clause exists only in the unapproved draft RMP-2031 and caps at 4.0. The second approval is height: a 98.35 m tower sits inside the Airports Authority of India height-NOC regime, with four aerodromes in range and two of them defence-adjacent, requiring direct NOCs rather than the NOCAS portal. Whether 98.35 m is the architect's number or an AAI-permissible ceiling is not known, and we assert neither.
Nothing below has been announced by the developer. An indicative 693 homes on an estimated 3.8 acres puts real pressure on every shared facility, so the useful question is not what is on the list but how much of each thing there is per household.
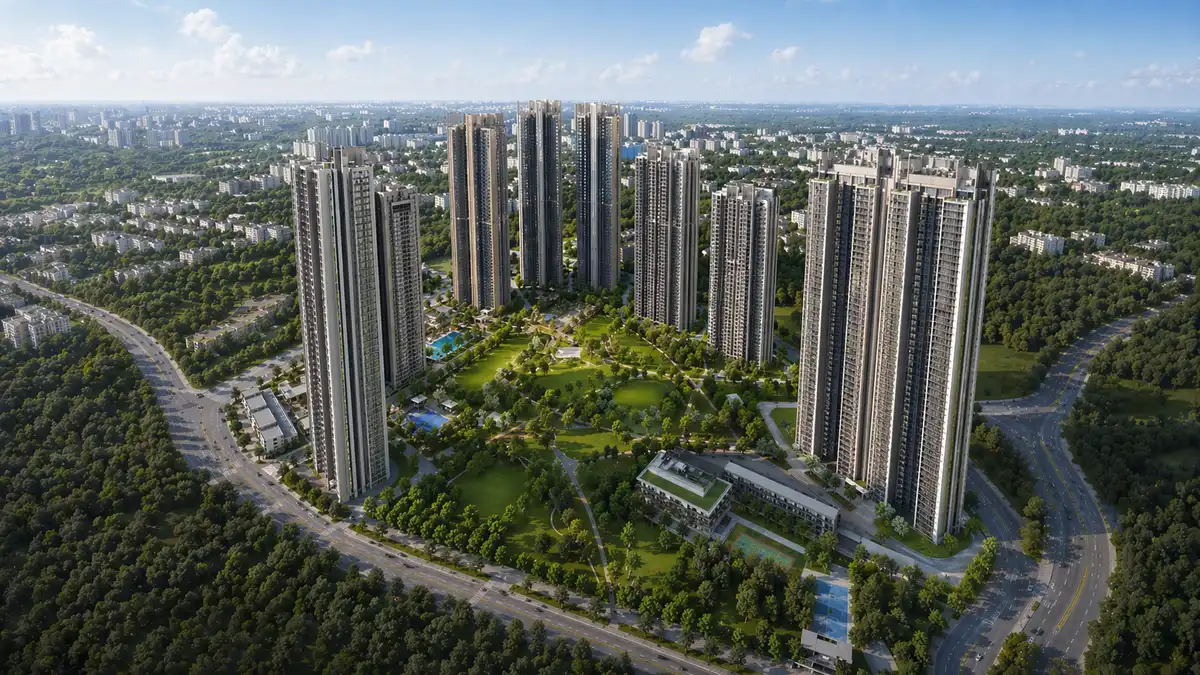
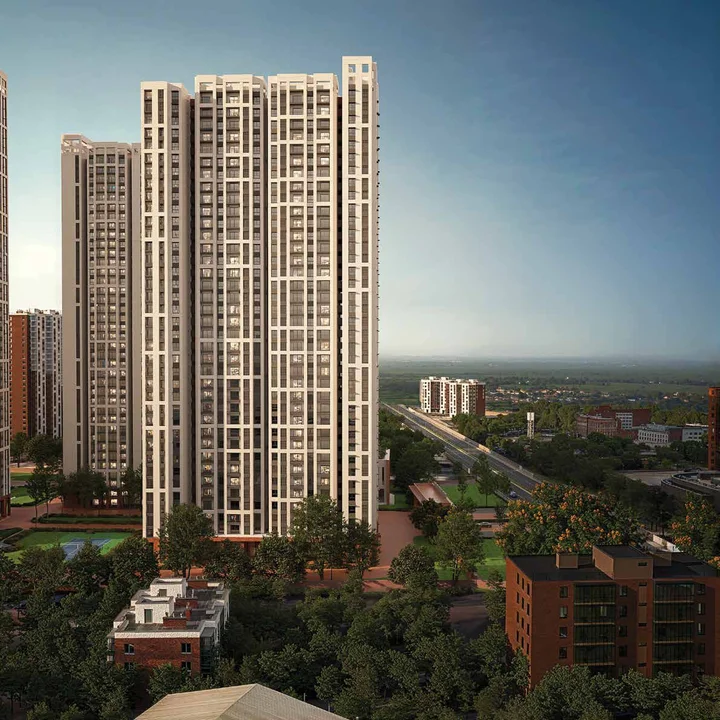
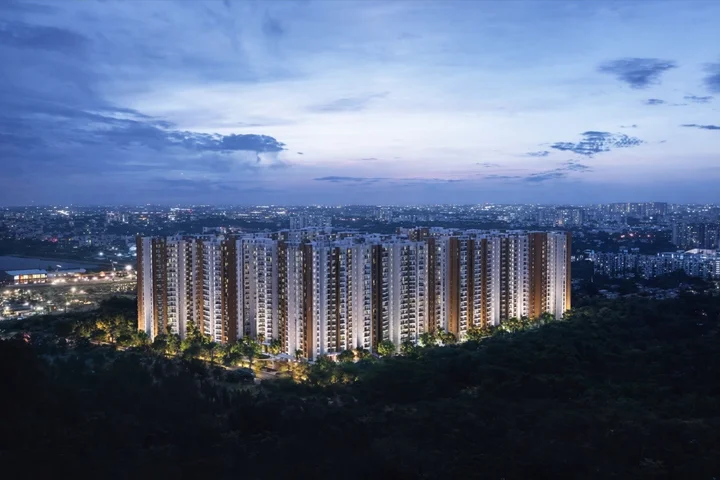
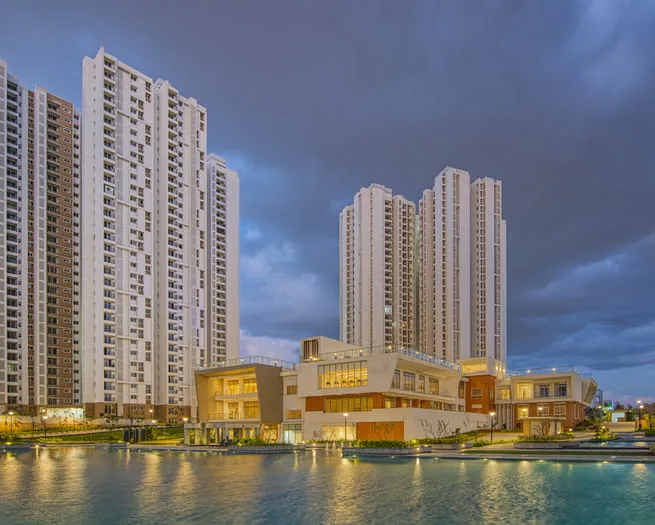
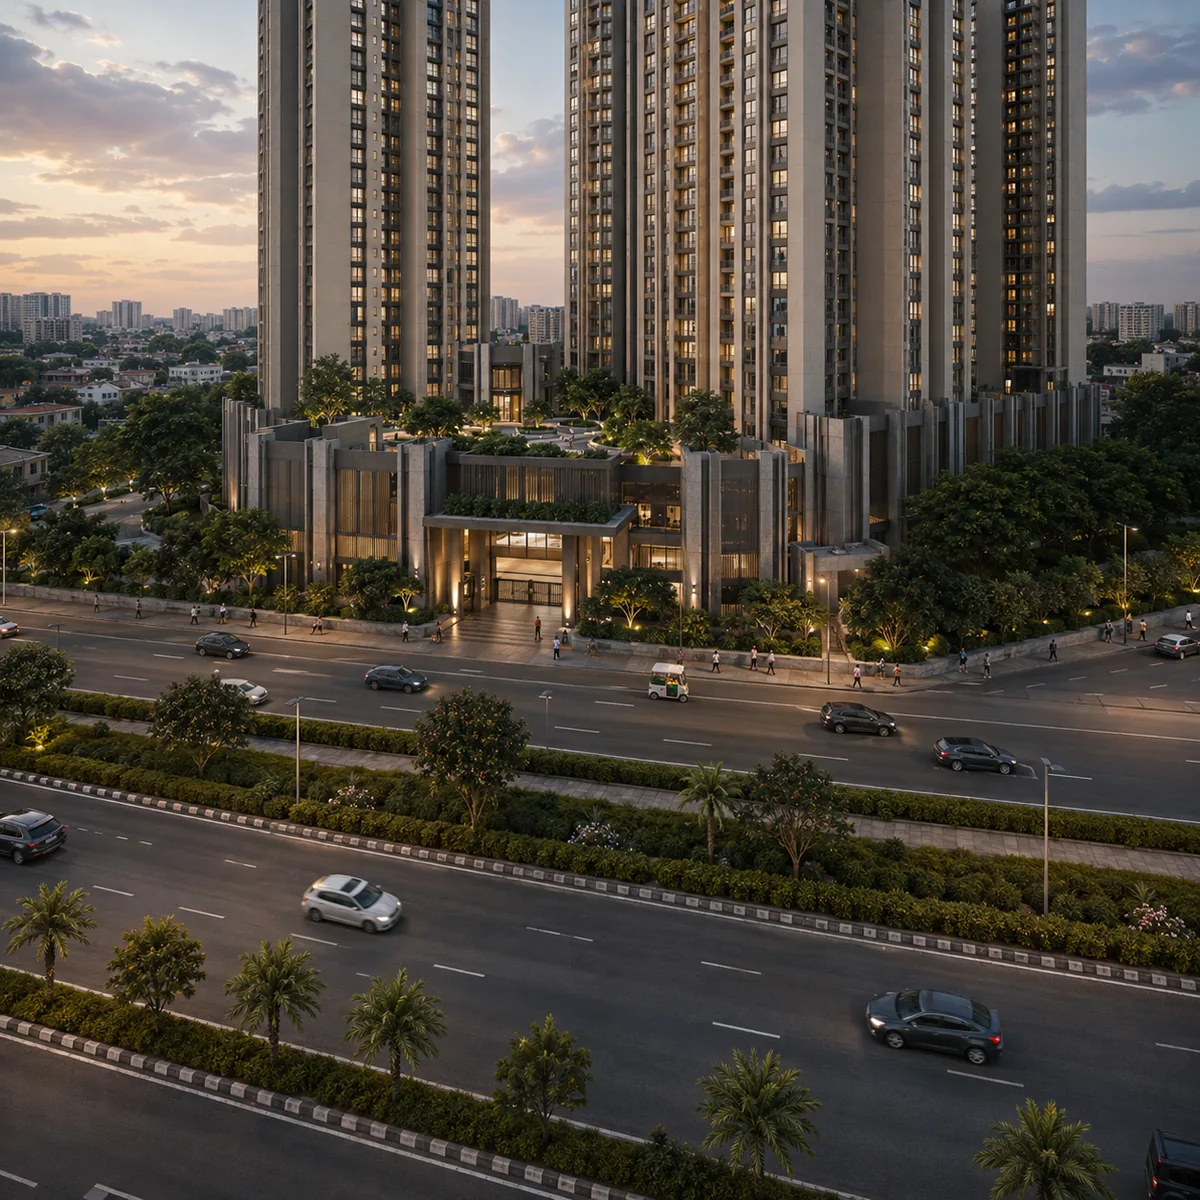
No developer render exists for this project. The images here are indicative visualisations built to the specification in circulation, plus two drawn diagrams of the walk and the overbridge that no photograph could carry.
Pride Tumkur Road is not registered with the Karnataka Real Estate Regulatory Authority. A full parse of the K-RERA project registry, current to 17 August 2026, returns no registration for it under any Pride-family promoter entity, and the registry publishes applications as well as grants.
Under Section 3 of the Real Estate (Regulation and Development) Act 2016, a project of this class cannot lawfully be advertised, marketed, booked or sold, and no agreement for sale can be executed, until registration is granted. The consequence is direct: nothing signed beforehand is enforceable the way a registered project's agreement is, and no completion date binds a promoter. Verify the position yourself at rera.karnataka.gov.in. A Karnataka project registration takes the form PRM/KA/RERA/.../PR/...; a number containing /AG/ is an agent registration, not a project registration, and is never proof that a project is registered.
Five documents would settle almost every open question on this page, and all five are reasonable to ask for:
Until those exist, treat every project-specific figure here as indicative, and the location as the part that is real today.
The developer resolves cleanly, which is the one part of this proposal carrying no ambiguity. The Bengaluru arm belongs to a tri-city Pride Group with offices in Pune, Bangalore and Mumbai, operating since the mid-1990s. Its own published GST identity names the legal entity as Pride and Expert Properties Private Limited, CIN U85110KA1996PTC019850, GSTIN 29AAACE4356J1ZG, at Pride Hulkul, 116 Lalbagh Road, Bengaluru 560027.
One detail matters for anyone checking registrations: Karnataka RERA records the promoter of Pride's existing Bengaluru projects as Pride Housing, a different string whose legal form has not been established - so a RERA number must never be attributed by the word "Pride" alone. Three unrelated entities share the name and will surface in a search, none of them building on Tumkur Road. The builder page sets out the entity trail in full.
The site is on Tumkur Main Road (NH-48) at Nagasandra, in West Bengaluru. The material in circulation describes it as opposite IKEA Nagasandra; this site attributes that description rather than asserting it, because which side of NH-48 the parcel occupies is unresolved in every public source we could reach - the aggregator reading and the mapping geometry are each internally consistent, but with different parcels. The legal address frame is Doddabidarakallu revenue village, Yeshwanthapura hobli, Bengaluru North taluk, Bengaluru Urban district, PIN 560073 - that is what Karnataka RERA records for this belt, while Nagasandra and Bagalakunte are the metro-station and colloquial labels. The pin published on this site, 13.0470 N 77.5008 E, is corridor-representative: it sits on the south side of NH-48 between the foot-overbridge landing and the Nagasandra station entrance. It is not a parcel centroid, because the exact parcel and its survey number have not been published.
No. A full parse of the Karnataka RERA project registry, current to 17 August 2026, returns no registration for this project under any Pride-family promoter entity, and the developer's own Bengaluru portfolio page lists only Pride Euphora and Pride Altius as ongoing or pre-launch. Under Section 3 of the Real Estate (Regulation and Development) Act 2016 a project of this class cannot lawfully be advertised, marketed, booked or sold, and no agreement for sale can be executed, until registration is granted. That is the practical point for a buyer: nothing signed before registration is enforceable in the way a registered project's agreement is. A Karnataka project registration takes the form PRM/KA/RERA/.../PR/... - a number containing /AG/ is an agent registration, not a project registration. Verify the position yourself at rera.karnataka.gov.in.
Nagasandra, and by a wide margin. Nagasandra Metro Station on the Green Line is about 170 m from a site opposite IKEA; Manjunathanagara is about 680 m, roughly four and a half times farther. The confusion is traceable: IKEA's postal address contains the locality name Manjunatha Nagar, which is not the same thing as the station of that name 647 m up the road. Nagasandra opened on 1 May 2015 and has entrances on both sides of the highway, including one signed B: MS Ramaiah Enclave Side on the south, so a site opposite IKEA reaches the platform without crossing NH-48 at all. Outward the Green Line runs Nagasandra to Manjunathanagara to Chikkabidarakallu to Madavara; inward it runs through Dasarahalli and Yeshwantpur to Majestic.
IKEA Nagasandra sits on the north-east side of NH-48, on a 14-acre parcel IKEA bought from BMRCL in 2017 - directly across the highway from the parcel if the circulating description is right, which is the one thing on this stretch we cannot check. It opened on 22 June 2022 and is IKEA's largest store in India at about 460,000 sq ft. Nagasandra Metro Station is 148 m from the store. The crossing question has a real answer: an IKEA-funded foot overbridge of about 153 m, built between April and October 2023 and opened on 18 October 2023, spans both carriageways between the station and the store - the second direct metro-to-retail bridge on the Namma Metro network. An Overpass sweep of this stretch finds no pedestrian crossing, no traffic signal and no vehicular subway other than that bridge and one further footway viaduct, so the overbridge is not a convenience, it is the crossing.
The pre-launch information in circulation indicates 693 apartments across five towers of three basements plus ground plus 32 upper floors, reaching a stated 98.35 m. None of it is confirmed against a sanctioned plan and none of it appears on the developer's own portfolio or in the RERA registry. The land area is not published at all, which is a notable omission at this scale, so we derive it: 693 homes at a weighted average of about 1,548 sqft is roughly 10.72 lakh sqft saleable; at a standard 1.25 super-built-up loading that is 857,934 sqft of chargeable area; divided by FAR 5.19 that needs 165,305 sqft, or about 3.8 acres. The honest band is 3.5 to 4.7 acres. Treat 3.8 acres as our estimate, not as the developer's figure.
No. FAR 5.19 is a ceiling, not an achievement, and the arithmetic shows why: RMP-2015 sets the maximum residential floor area ratio at 3.25 for a site on an approach road above 30 m, and the Premium FAR policy gazetted on 21 February 2025 adds 0.4 of purchased premium FAR and 0.2 of TDR on roads above 18 m. 3.25 multiplied by 1.60 is 5.20 - the circulating 5.19 lands on the policy maximum to within 0.2 percent. Reaching it means actually buying premium FAR, charged at roughly 28 percent of guidance value, and separately acquiring TDR. Transit-oriented FAR is not the route: that clause exists only in the unapproved draft RMP-2031, applies within 150 m of a station and caps at 4.0. Separately, a 98.35 m tower here needs an AAI height NOC - Jakkur flying school is 11.8 km away and Yelahanka Air Force Station 15.0 km, both inside the 20 km radius, with HAL and Kempegowda International inside the 56 km radius.
No cost sheet has been issued. The figures circulating ahead of launch are Rs 1.15 Cr for a 2 BHK, Rs 1.65 Cr for a 3 BHK and Rs 2.30 Cr for a 4 BHK. Divide each by Rs 10,000 per sqft and you get 1,150, 1,650 and 2,300 sqft exactly, with no remainder - which tells you these are one flat rate applied to three round sizes rather than three independently costed tiers. An independently derived band for this node is Rs 9,250 to Rs 10,200 per sqft: Square Yards puts Nagasandra apartments at Rs 9,250 in June 2026 and Knight Frank's H1 2026 band for Tumkur Road runs Rs 5,300 to Rs 10,200. So the implied rate sits within about 2 percent of the top of what the corridor supports, 14 percent above Pride's own Altius entry rate on this road, and about 24 percent below Brigade Lumina at roughly Rs 13,194 per sqft one kilometre away.
This is the first question worth asking here and the developer has not answered it. Peer-reviewed sampling of 116 borewells in and around the Peenya industrial area found a Heavy metal Pollution Index averaging 846 before the monsoon and 336.7 after it, against a critical value of 100; roughly 90 percent of groundwater and surface samples were unfit for drinking, and the oral-ingestion hazard index exceeded 1.00 for chromium, mercury and arsenic in both seasons. What that means practically is that a scheme on this edge of the city should be on piped municipal supply with no borewell dependence, and a buyer should ask for that in writing. Note one distinction that is easy to conflate: BWSSB pipes treated water from the Nagasandra plant to Peenya industry on a separate line. That is a non-potable industrial supply and is not the same as domestic water.
Not announced, and no date is enforceable while the project is unregistered, because registration is what makes a completion date binding on a promoter. An estimate from corridor precedent: Sipani Samuha registered on 31 January 2025 for a December 2029 completion, 4.9 years, and Brigade Lumina registered in March 2026 with a reported December 2030 handover, 4.7 years. This scheme is larger than either - five towers, 33 levels, three basements - so 5.0 to 5.5 years from registration is the honest read. Registration itself cannot precede a sanctioned plan, the premium FAR purchase, the TDR loading and an AAI height clearance, none of which is on record, so the earliest credible registration is the second half of 2027. On that arithmetic an estimated handover would not fall before 2032.
The Bengaluru developer is the Bengaluru arm of a tri-city Pride Group with offices in Pune, Bangalore and Mumbai, operating since the mid-1990s. Its published GST identity names the legal entity as Pride and Expert Properties Private Limited, CIN U85110KA1996PTC019850, GSTIN 29AAACE4356J1ZG, registered at Pride Hulkul, 116 Lalbagh Road, Bengaluru 560027. One important detail: Karnataka RERA records the promoter of Pride's existing Bengaluru projects as Pride Housing, a different string whose legal form has not been established, so a RERA number should never be attributed by the word Pride alone. Three unrelated entities share the name and will surface in a search - M/s. Pride Group of Hubballi, whose Pride Ikon registration lapsed in March 2020 about 400 km away; Pride Housing and Constructions Private Limited, a Pune-registered company; and a Bangladeshi knitwear exporter that owns the Wikipedia article. None of them is building on Tumkur Road.
No. It is a working name, and no source uses it. A registered project name is fixed at the point of registration, so the name a buyer eventually signs against may be different. The developer's own Bengaluru portfolio page enumerates its ongoing and pre-launch projects and carries nothing matching a five-tower, 693-home, 98 m scheme; the Karnataka RERA project registry, parsed in full and current to 17 August 2026, carries nothing either. If you see this project advertised under a polished consumer name with a firm cost sheet attached, that is new information and it is worth asking where it came from.
The configurations in circulation are 2, 3 and 4 BHK — there is no half-format in the set. No developer floor plate is published, so the sizes below are back-solved from the price ladder and are estimates:
| Configuration | Central estimate (SBUA) | Band | How the band is derived |
|---|---|---|---|
| 2 BHK | 1,150 sqft | 1,130–1,240 sqft | Rs 1.15 Cr ÷ Rs 10,200 and ÷ Rs 9,250 per sqft |
| 3 BHK | 1,650 sqft | 1,620–1,780 sqft | Rs 1.65 Cr ÷ the same rate range |
| 4 BHK | 2,300 sqft | 2,260–2,490 sqft | Rs 2.30 Cr ÷ the same rate range |
The band matters more than the central figure. Run the same three prices at Brigade Lumina's Rs 13,194 per sqft and the 2 BHK collapses to 872 sqft — a compact unit, which is not what the ladder describes. Only the Rs 9,250 to Rs 10,200 range produces a normal Bengaluru two-three-four ladder, and that is the evidence for the band. When a real sheet lands, insist on the RERA carpet area for each unit, not only the super built-up figure.
This page answers thirty questions buyers actually ask about Pride Tumkur Road, the pre-launch apartment scheme at Doddabidarakallu, Nagasandra, on Tumkur Main Road (NH-48) in west Bengaluru. It covers the Pride Tumkur Road RERA position, whether a launch date exists, how far IKEA is from Nagasandra Metro Station, what pre-launch means as against a soft launch, and what Premium FAR in Bangalore actually is — because FAR 5.19 is the number the circulating material leans on hardest and the one most likely to be misread.
Two registers run through every answer below and they are kept separate on purpose. The corridor verifies: the station, the store, the overbridge, the planning policy, the jurisdiction, the neighbouring registered projects and their registration numbers, the market rates. The project does not: the land area, the tower count, the unit count, the height and the prices are pre-launch figures in circulation, and where we have derived a missing number ourselves the arithmetic is shown and the output is called an estimate.
Six items, in the order they resolve the most uncertainty:
Register a non-binding interest and we will send you the survey number, the sanctioned plan, the AAI height clearance and the Karnataka RERA certificate as each one is published. Until they are, we will tell you plainly that they do not exist.
Register Your Interest