What has actually been announced, and what has not
| Amenity | Status |
|---|---|
| Standalone clubhouse | Announced in the circulating material. No area, no level count, no facility list |
| Fully vehicle-free central podium | Announced. No podium area, no landscape drawing |
| Automated multi-level parking, three basements | Announced. No bay count, no system type, no ramp layout |
| Landscaped open space | Announced as "green lifestyle zones". No extent, no percentage |
| Deep balconies, Vastu-compliant layouts | Announced as a unit-level claim. No depth, no orientation study |
| Sewage treatment plant | Not announced. Statutory at this scale — see the sustainability section |
| Rainwater harvesting | Not announced. Mandatory under the local building bye-laws |
| Power backup, fire systems, lifts | Not announced. Partly statutory above 60 m |
| Swimming pool, gym, sports courts, kids' play, creche, co-working, pet park, EV charging, amphitheatre, guest suites | Not announced for this project. Standard for the segment, and listed here as expectations only |
That distinction is the whole point of this page. A pre-launch deck for a project of this size would normally run a "50+ amenities" banner. This one carries six lines, and six lines is what we will treat as announced. Everything else below is either a statutory requirement that follows from the building itself, or a segment expectation that a buyer should ask about rather than assume.
The project is not registered with the Karnataka Real Estate Regulatory Authority, so none of these claims is enforceable in the way a registered project's disclosures are. Under Section 3 of the Real Estate (Regulation and Development) Act 2016 a project of this class cannot lawfully be advertised, marketed, booked or sold, and no agreement for sale can be executed, until registration is granted. Verify the current position yourself at rera.karnataka.gov.in. A Karnataka project registration takes the form PRM/KA/RERA/.../PR/...; a number containing /AG/ is an agent registration, not a project registration.
Amenity load: what an indicative 693 homes on an estimated 3.8 acres does to every facility
Amenities are not a list. They are a quantity divided by a number of households, and on this scheme the denominator is the story.
Start with the population. Assume 3.5 to 4 people per home — an assumption of ours, not a project figure — and 693 apartments implies roughly 2,400 to 2,800 residents. Call it 2,600 for the arithmetic below. That is a small town living on a plot estimated at 165,528 sqft, which is what approximately 3.8 acres works out to.
Now the open space. No open-space percentage has been published for this project, and none should be quoted until a site plan exists. But the comparison that matters can still be built, because the registered neighbours do publish theirs. Apply a like-for-like 70% open-space assumption — Godrej Tiara's published figure — across the corridor and divide by households:
| Scheme | Land | Homes | Open space at 70% | Per home |
|---|---|---|---|---|
| Pride Tumkur Road (estimated) | ~3.8 ac / 165,528 sqft | 693 | ~115,870 sqft | ~167 sqft |
| Brigade Lumina | 3.97 ac / 172,933 sqft | 416 | ~121,053 sqft | ~291 sqft |
| Prestige Jindal City | 32.37 ac | 3,571 | ~987,026 sqft | ~276 sqft |
| Godrej Tiara (70% published) | 5.00 ac / 217,800 sqft | 346 | 152,460 sqft | ~441 sqft |
Read the last column, not the percentage. Even if this scheme matched Godrej Tiara's headline open-space figure exactly, each household would get about 38% as much of it — 167 sqft against 441. That is what a density of approximately 182 homes per acre does, against 104.8 at Brigade Lumina and 69.2 at Godrej Tiara. Every number in the first row is an estimate built on the land-area derivation, and it moves the moment a real extent is published. The direction of the finding does not move, though: at this unit count, on a plot of this order, the open-space percentage will be a flattering number and the open space per home will be a tight one.
One more thing the percentage hides. On a high-rise scheme, a large share of what counts as open space is the statutory setback band a 98.35 m building must leave on every side, and much of that band has to carry a fire-tender access way. It is open, it is green in the render, and it is not usable in the way a podium lawn is.
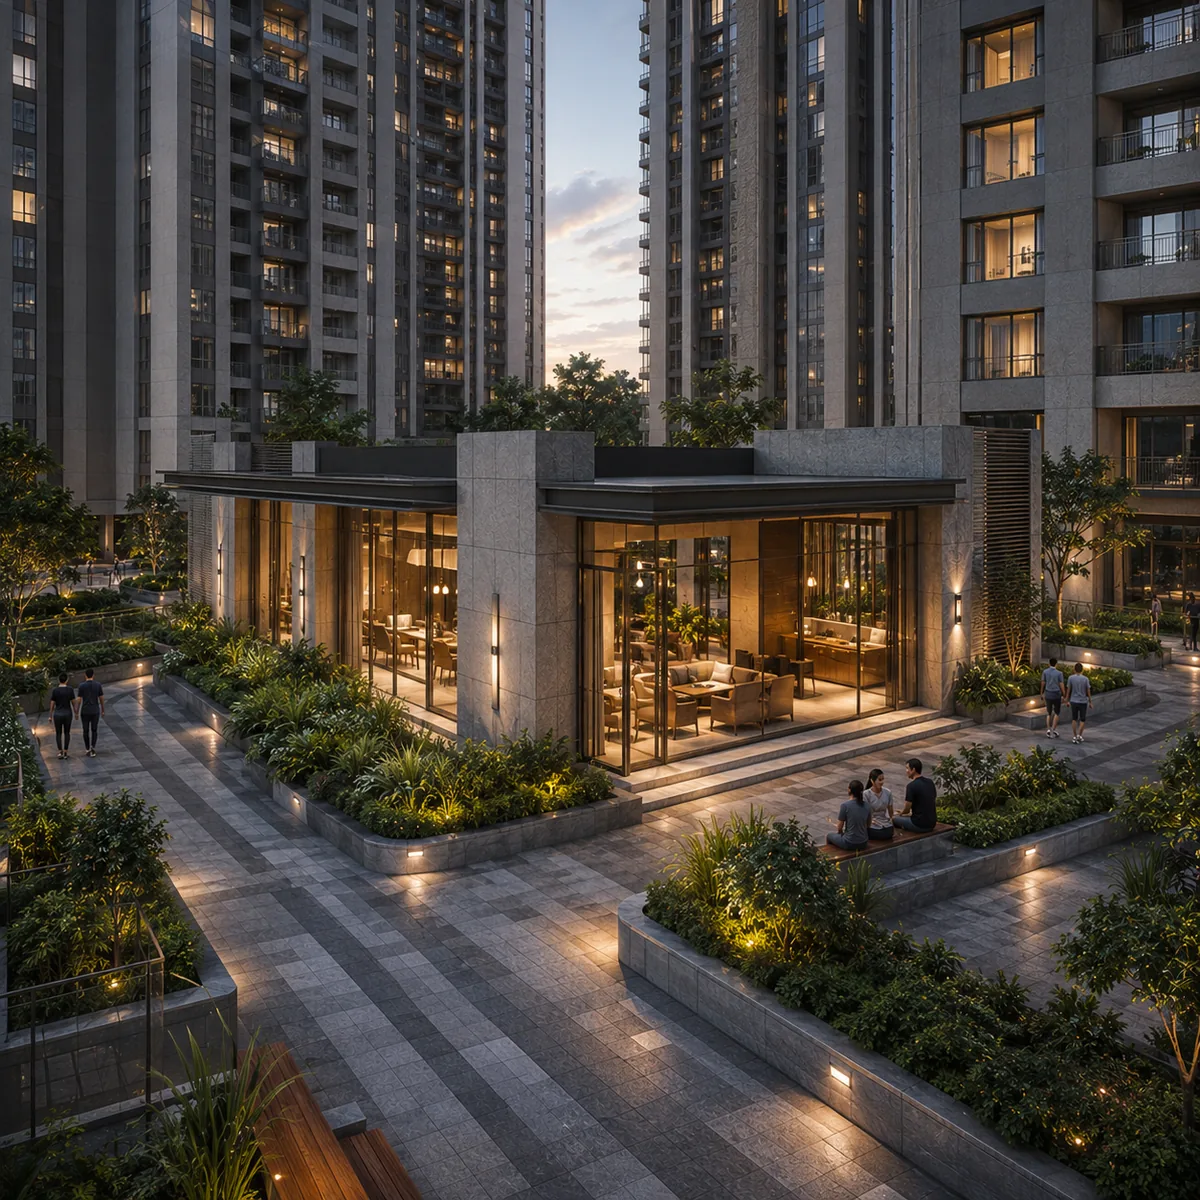
The clubhouse
The circulating description is a standalone clubhouse, which in this typology means a separate structure rather than podium-level rooms tucked under a tower. That is the better arrangement — it gives double-height volumes, keeps gym noise and party noise away from apartments, and makes the facility legible from the arrival court. It is also the more expensive one, and it consumes floor area that would otherwise be saleable, which is precisely why the size question is a real trade-off rather than a free promise.
No area has been published. The Bengaluru convention for a project of this segment is roughly 20 to 35 sqft of clubhouse per home. Against 693 homes that is a band of 13,860 to 24,255 sqft — an inference from segment practice, not a project figure. For the word used in the pre-launch material to mean anything, the clubhouse would need to sit at or above the top of that band, and a 25,000 sqft clubhouse on two levels puts about 12,500 sqft of footprint on the plot, or roughly 7.6% of it. That competes directly with the 167 sqft per home of open space calculated above. Both cannot be maximised.
What a 693-home clubhouse of that order would normally have to carry: a gymnasium sized for perhaps 2,600 residents rather than for a photograph, an indoor games room, a multipurpose or banquet hall that the association will book out most weekends, an aerobics or yoga studio, an indoor badminton court, a small library or reading room, and administration and association space. None of that is announced here.
The questions to put, in this order: the clubhouse area in sqft, whether that area is inside or outside the saleable area you are being charged for, whether it is delivered with the first tower or with the last, and who runs it during the maintenance period. On a five-tower scheme the delivery-sequencing answer matters more than the facility list, because a clubhouse handed over with the final tower is a clubhouse you do not have for years.
The vehicle-free podium, and why it is the one claim with structural logic behind it
Of the six announced items, the vehicle-free podium is the one most likely to survive contact with a sanctioned plan, and it is worth saying why.
It is not a separate promise. It is a consequence of the basement count. If all parking sits below ground across three levels, then the ground and podium planes genuinely can be free of cars apart from a controlled drop-off, a service bay and the fire-tender path that statute requires. The claim follows from the structure rather than from the marketing, which is a different quality of claim from "expansive green lifestyle zones".
What a vehicle-free podium actually buys in daily use is specific and worth spelling out. Children can cross the deck without a parent watching for reversing cars. Older residents get a continuous level walking surface instead of a kerbed driveway. Deliveries and cabs terminate at one point instead of circulating. The trade is that everyone arrives and leaves through a single controlled interface, so the drop-off, the lift lobbies and the basement ramps become the congestion points, and on 693 homes those points need to be sized properly rather than drawn prettily.
Two things are unknown and both are design questions rather than quibbles. The podium level itself — whether the deck sits at ground level over a fully submerged basement stack or is raised a storey above the road — determines whether the landscape is at street level or up a flight of steps, and it determines what the ground floor of each tower looks out at. And the podium's extent is unpublished; on a plot of this order, once five tower footprints and a standalone clubhouse are placed, the residual deck is meaningful but not generous.
Sport and fitness on a compact deck
This is where the plot arithmetic bites hardest, so here is what fits and what does not.
A full-size tennis court needs roughly 36 m by 18 m with run-off, about 6,975 sqft. On an estimated 165,528 sqft plot already carrying five tower footprints, a clubhouse, ramps, a fire path and setbacks, an outdoor tennis court is a large ask. If a render shows one, ask where it sits on the sanctioned plan.
A badminton court is 13.4 m by 6.1 m of play, about 880 sqft, and roughly 1,400 sqft with clearances. That fits comfortably inside a clubhouse and is the realistic racquet sport here. Squash is similarly plausible indoors.
A jogging track is a claim to measure, not to accept. If the plot were a perfect square it would be about 124 m a side, a perimeter a shade under 500 m, and you cannot run the boundary because setbacks, the fire path and the basement ramps interrupt it. A continuous podium loop of 300 to 400 m is the realistic order for a scheme of this footprint, which means two and a half to three and a bit laps to the kilometre. That is normal for a compact urban high-rise. It is simply not the same experience as a loop on a 32-acre township, and a buyer should know which one they are buying.
Half-court basketball, a cricket practice net and a multipurpose court are the formats that survive on decks like this, usually by sharing one hard-surfaced area with line markings for two or three games. Ask whether the court is shared, because a shared court at 693 homes has a booking sheet.
A swimming pool is not announced for this project, and at this segment a buyer will assume one. Assume the segment default of a 25 m by 6 m pool, about 150 sqm of water. Against roughly 2,600 residents, if even 3% of them want to swim at the same time on a Sunday morning — an illustrative assumption, not a measurement — that is 78 people in a 25 m pool. Godrej Tiara would be running the same pool for half the households. Ask for the pool's dimensions and whether there is a separate toddler pool, because a single combined pool is where the 3% figure really hurts.
Wellness, and what "wellness" usually means at this price
At Rs 1.15 Cr to Rs 2.30 Cr — figures that are themselves indicative pre-launch information rather than a published rate card — the honest expectation is a gym with cardio and a modest free-weight rack, a studio room used for yoga and aerobics on a timetable, a steam room off the changing area, and perhaps a spa treatment room that the association eventually converts into something else. None of it is announced for this project.
The wellness feature that would matter most here is not on any amenity list anywhere: air. The site fronts a national highway carrying heavy freight, and the belt behind it is industrial. We have no air-quality dataset for this specific node and we are not going to invent one — the peer-reviewed record for this industrial area concerns groundwater, not air. What follows from that is a question rather than a claim: ask whether the highway-facing elevations get sealed acoustic glazing, whether the podium and clubhouse are placed on the quieter side of the plot, and whether balconies on the NH-48 frontage are usable in the evening or ornamental.
Children
Roughly 2,600 residents in 2, 3 and 4 BHK homes implies a substantial child population, and children are the users who most need the vehicle-free podium the material describes.
The segment expectation is a fenced play area with soft fall surfacing, a toddler area separated from the older children's equipment, a creche or daycare room in the clubhouse, and an indoor activity room for the monsoon. None is announced. Two specifics are worth asking about on a podium scheme in particular. First, sightlines: a play area that cannot be seen from the clubhouse or from a seating edge is a play area no parent uses. Second, shade — a podium deck in Bengaluru is a hard surface over a concrete slab, it holds heat, and shade on it comes from built structures or from planting that the slab can actually support.
On schooling, the honest position is on the location page rather than this one, and it is that road distance on a divided highway with a single pedestrian crossing is not the same thing as straight-line distance.
Landscape, and the constraint nobody mentions
"Expansive green lifestyle zones" is a marketing phrase, not a specification, and there is one physical fact behind podium landscape that decides how the finished thing looks in ten years.
A podium is a structural slab with parking beneath it. Planting on it sits in built-up soil over waterproofing and drainage, and the soil depth a podium can carry is limited by what the slab was designed for. Typical podium build-ups support lawn, groundcover, shrubs and small ornamental trees. They do not support the mature canopy trees that appear in landscape renders, unless the structure was specifically designed with deepened planters and the trees are placed over columns. That is why podium gardens in Bengaluru so often look generous on day one and thin at year ten.
So the questions are structural, not horticultural. What soil depth does the podium slab carry, and where are the deepened planters? Is there any planting at natural ground level — that is, over earth rather than over a basement — and how much? Is the irrigation on treated water from the on-site plant, and is it drip or spray? A landscape drawing answers all four in a single sheet.
At-grade planting matters more here than usual, because three basement levels across most of the plot means very little of the site is over undisturbed earth. Ask specifically what proportion of the landscape sits over soil rather than over slab.
High-rise apartments on Tumkur Road, Bengaluru: the systems that are statutory, not amenities
A 98.35 m building — an unconfirmed figure, but the one in circulation — is a different regulatory object from a mid-rise. Several things a brochure might present as features are actually requirements, and a buyer should read them that way.
Fire safety. Above 60 m, high-rise fire provisions and a fire-department no-objection certificate become statutory: pressurised staircases, wet risers, sprinklers, refuge levels and a dedicated fire lift. Refuge levels are not amenity space; they take area out of the tower. And the fire-tender access way around the building — commonly a 6 m clear, load-bearing path — is the reason a "fully landscaped ground plane" always has a hard band running round it. No fire NOC is on record for this project.
Lifts. Five towers and 693 homes over 33 habitable levels works out at about 138 homes per tower. Indian high-rise practice for a tower of this height points to three passenger cars plus a fire lift per core, and speed matters as much as count: 98.35 m at 1.5 m/s is a 66-second run to the top floor, at 2.5 m/s it is 39 seconds. Ask for the car count, the speed and whether there is a separate service lift, because on a 33-level tower the service lift is what keeps furniture and construction traffic out of the passenger cars for the first five years.
Basement ventilation. Three basement levels need mechanical ventilation and smoke extraction, and those systems run on power and cost money to maintain. Ask what the standby generation covers.
Water pressure and pumping. A 33-level tower needs pressure zoning, which means intermediate tanks and booster pumps. It is invisible until it fails.
None of this is glamorous and none of it appears on an amenity banner, but on a tower of this height it is the difference between a building that works and one that generates a maintenance levy.
Sustainability: the parts that are mandatory, and the parts to ask about
An on-site sewage treatment plant is mandatory for a residential project at this scale under Karnataka's pollution-control requirements, with treated water reused for landscape and flushing. No capacity figure has been published. Size it roughly: at 2,600 residents and a supply norm of 135 to 150 litres per person per day, domestic demand is about 3.5 to 3.9 lakh litres a day, and at roughly 80% return that is 0.28 to 0.31 MLD of sewage. That is the order of plant this scheme needs, and it is an estimate built on our own population assumption. Ask for the design capacity, where the plant sits on the plot relative to the podium and the clubhouse, and what happens to treated water that the landscape cannot absorb — because a 167 sqft per home landscape does not consume 0.3 MLD.
Rainwater harvesting is mandatory under the local building bye-laws for a plot of this size. The practical question on this particular scheme is where recharge pits can go when three basement levels occupy most of the site, and how much of the harvested volume goes to storage rather than to recharge. Neither is published.
Solar and EV charging are not announced. Both are worth asking about specifically rather than generally: what share of the estimated 1,320 basement bays is EV-ready with cabling and metering already run, and is solar limited to common-area lighting and water heating or is there a rooftop generation figure. Retrofitting EV cabling into a completed three-level basement is expensive and disruptive, which is why the question belongs before booking, not after.
A green-building rating is not claimed for this project and none should be inferred. If one appears later, check which body issued it and at what level, and remember that a pre-certification is a design commitment, not a delivered outcome.
Parking: the one place the numbers cohere
After several sections that raise questions, this one does not.
Three basement levels across approximately 3.8 acres at about 85% coverage gives 3 × 165,528 × 0.85 = 422,096 sqft. At about 320 sqft per bay including ramps and aisles, that is roughly 1,320 bays — about 1.9 per home against 693 apartments, where Bengaluru projects of this vintage typically deliver 1.2 to 1.5. The coverage and bay-size assumptions are ours and the output is an estimate, but the finding is a rare positive: the basement count implied by the circulating material is generous rather than thin, and it is what makes the vehicle-free podium claim structurally credible.
Two caveats attach. The material describes an automated multi-level system, and automation changes everything about how a basement behaves — retrieval times at 8.30 am, annual maintenance contracts, what happens during a power failure, and whether a visitor can park at all. Ask for the system type, the retrieval time per car and the maintenance cost per bay per year. And three levels of excavation on this belt is a geotechnical question: no soil investigation or water-table data has been published, and prior industrial use of land being excavated to that depth is a genuine diligence item.
The questions an amenity list does not answer
Two of them, and both are about what surrounds the plot rather than what sits on it.
Water, and where it comes from. This is the first question on this site and it has not been answered. Peer-reviewed sampling of 116 borewells in and around the adjacent Peenya industrial area found a Heavy metal Pollution Index averaging 846 before the monsoon and 336.7 after, against a critical value of 100; roughly 90% of groundwater and surface samples were unfit for drinking; and oral-ingestion hazard indices exceeded 1.00 for chromium, mercury and arsenic in both seasons. A scheme of 693 homes drawing 3.5 to 3.9 lakh litres a day should be on piped municipal supply with no borewell dependence, and that should be stated in writing before anything is signed. We do not know what the intended source is and we are not going to guess. One distinction is easy to conflate and matters: BWSSB pipes treated water from the Nagasandra plant to Peenya industry on a separate dual-pipe line, and that is a non-potable industrial supply. It is not domestic water and must never be presented as this project's water source.
Whether the surroundings suit you. People searching whether this industrial belt is a good place to live are asking a fair question and deserve a straight answer rather than an amenity list. The honest one has three parts. The employment base, the metro at the door and the retail anchor across the highway are real and they are why the corridor is being built out at all. The groundwater record above is real too, and it is a water-source question rather than an air or a soil claim we can evidence. And the road commute inbound is the weak link — the downstream junction carries long waits at peak, and the tunnel road proposed to relieve it is at detailed-project-report stage only, neither funded nor under construction. The metro is the reliable route from here; the highway is not. An amenity deck inside a compound does not change any of that, and no project on this corridor can claim otherwise.
New apartments in Nagasandra: how this compares with the registered neighbours
The useful comparison is not facility-for-facility, because this project has no facility list. It is that the neighbours' claims sit on sanctioned plans and registration numbers, and these do not.
Godrej Tiara publishes 70% open space on 5 acres for 346 homes with four apartments to a floor, and it is registered. Brigade Lumina is 416 homes on 3.97 acres, registered on 23 March 2026. Prestige Jindal City delivered 3,571 homes on 32.37 acres and is the corridor's real amenity benchmark simply because scale buys facilities that a compact plot cannot. Against those, a 693-home scheme on an estimated 3.8 acres is buying the location — the station at roughly 170 m and the retail anchor across the highway — and paying for it in shared-facility load.
That is a legitimate trade and plenty of buyers make it deliberately. It should just be made with the arithmetic in front of you rather than the render.
What to ask for before you commit anything
- The amenity schedule in writing, with areas in sqft, not a graphic banner. Six announced items is what exists today.
- The clubhouse area and its delivery phase. Which tower is it handed over with, and is its area inside the saleable area you are charged for?
- The landscape drawing, showing at-grade planting separately from podium planting, and the podium soil depth.
- The water source in writing — a BWSSB connection or a borewell — and the on-site sewage treatment plant's design capacity.
- The parking specification: bay count, automated system type, retrieval time, EV-ready share and annual maintenance cost per bay.
- The fire NOC and the lift schedule, both of which follow from the 98.35 m figure and neither of which is on record.
- The sanctioned plan and the registration number. Until a plan is sanctioned and a K-RERA registration is granted, every amenity described here — including the ones the developer's own material lists — remains indicative and unenforceable. Check the current status at rera.karnataka.gov.in.
Enquire about Pride Tumkur Road
Register a non-binding interest and we will send you the survey number, the sanctioned plan, the AAI height clearance and the Karnataka RERA certificate as each one is published. Until they are, we will tell you plainly that they do not exist.
Register Your InterestPride Tumkur Road Amenities – Frequently Asked Questions
Is Nagasandra a good place to live, and is it in North or West Bengaluru?
Take the zone question first, because it is a live search and it has a clean answer: administratively this is Bengaluru North taluk, Bengaluru Urban district, while market research classifies Tumkur Road as West Bengaluru — Knight Frank groups it with Malleswaram, Rajajinagar, Yeshwanthpur and Vijayanagar. Portals split both ways. It is not a contradiction, it is a revenue label and a research label describing the same ground. On living there: the strengths are a station with entrances on both sides of the highway at the doorstep, an established residential belt immediately behind the frontage rather than raw land, and a major retail anchor across the road. The weaknesses are the industrial adjacency, the Goraguntepalya choke on the inward commute, and the groundwater record covered below. One thing we deliberately do not publish is a distance-checked list of schools and hospitals within 2 km — we have not verified one for this parcel, and a school name with a wrong distance beside it is worse than no list. Drive or walk the two or three you would actually use, at 8:30 on a weekday, and use road distance rather than straight-line distance.
Where would the water come from, next to the Peenya industrial belt?
This is the first question worth asking here and the developer has not answered it. Peer-reviewed sampling of 116 borewells in and around the Peenya industrial area found a Heavy metal Pollution Index averaging 846 before the monsoon and 336.7 after it, against a critical value of 100; roughly 90 per cent of groundwater and surface samples were unfit for drinking, and the oral-ingestion hazard index exceeded 1.00 for chromium, mercury and arsenic in both seasons. Practically, that means a scheme on this edge of the city should be on piped municipal supply with no borewell dependence, and you should ask for that in writing — which sanctioned connection, what capacity, and whether any part of the demand is met from ground. One distinction is easy to conflate and worth keeping straight: BWSSB pipes treated water from the Nagasandra plant to Peenya industry on a separate line, and that is a non-potable industrial supply, not domestic water. Three basements make the water table and any prior-use contamination on the parcel real diligence items too, so ask for the geotechnical report and the pollution-control consent history for whatever stood there before.
How large is the project - land area, towers and unit count?
The pre-launch information in circulation indicates 693 apartments across five towers of three basements plus ground plus 32 upper floors, reaching a stated 98.35 m. None of it is confirmed against a sanctioned plan, and none of it appears on the developer's own portfolio or in the registry. The land area is not published at all, which is a notable omission at this scale, so we derive it: 693 homes at a weighted average of about 1,548 sqft is roughly 10.72 lakh sqft saleable; at a standard 1.25 super-built-up loading that is 857,934 sqft of chargeable area; divided by FAR 5.19 that needs 165,305 sqft, or approximately 3.8 acres. The honest band is 3.5 to 4.7 acres. Treat 3.8 acres as our estimate, not as the developer's figure — and note that on 3.8 acres, 693 homes is about 182 per acre, against 104.8 for Brigade Lumina one kilometre away and 110.3 for Prestige Jindal City, the densest verified scheme on this road.
What is Premium FAR in Bangalore, and does FAR 5.19 mean the building is approved?
No, and the arithmetic shows why. RMP-2015 — still the operative plan, since RMP-2031 remains an unapproved draft — sets the maximum residential floor area ratio at 3.25 for a site on an approach road above 30 m. The Premium FAR policy gazetted on 21 February 2025 (Gazette Notification UDD 78 MNJ 2024(E), framework notification 2 April 2025, amendments effective 5 February 2026) adds, on roads above 18 m, a further 0.6 of the base split as 0.4 of purchased premium FAR plus 0.2 of TDR, with a 9 m minimum road width to qualify at all and a charge of roughly 28 per cent of guidance value. 3.25 × 1.60 = 5.20 — so the circulating 5.19 lands on the policy maximum to within 0.2 per cent. That makes it a ceiling, not an achievement: reaching it means actually buying premium FAR and separately acquiring TDR. Transit-oriented FAR is not the route either; that clause exists only in the draft RMP-2031, applies within 150 m of a station and caps at 4.0. The Karnataka High Court upheld the premium FAR scheme's constitutional validity on 15 June 2026, so the policy is live — what is unproven is that this project holds the entitlement.
For scale, one real underwriting benchmark on this exact road: Brigade Enterprises' July 2024 joint development agreement carried about 1.2 million sqft on 8 acres, which is 3.44 sqft of development per sqft of land. The scheme described here implies about 6.48 — roughly 1.88 times what a listed developer actually underwrote on the same stretch.
Which metro line is Nagasandra on - Green or Purple?
The Green Line. That is the other high-frequency query on this locality and the two get mixed up constantly, so it is worth stating flatly: no part of the Purple Line comes near this address. Nagasandra opened on 1 May 2015. Inward the line runs Nagasandra → Dasarahalli → Jalahalli and on through Yeshwantpur to the interchange at Majestic, continuing to Silk Institute at the southern end; outward the sequence is Nagasandra → Manjunathanagara → Chikkabidarakallu → Madavara, the current terminus.