What you are looking at, and what you are not
| This gallery contains | This gallery does not contain |
|---|---|
| Indicative visualisations built from the circulating specifications | Photographs of the site, of a show flat or of any structure |
| An indicative layout diagram | A sanctioned master plan or a BBMP-stamped drawing |
| Interior scenes built from estimated unit sizes | Approved floor plates or dimensioned room layouts |
| Corridor geometry taken from verified public data | Any view that settles which side of NH-48 the parcel is on |
Three things follow from that table and they govern everything below.
No construction has begun. Nothing has been sanctioned, so nothing could have begun. Any image that appears to show work in progress on this scheme would be misdescribed.
Nothing here is a specification. Tower count, height, floor count, unit count and unit sizes are pre-launch information in circulation, not developer-confirmed figures, and several of them argue with each other. The visualisations inherit every one of those uncertainties.
The regulatory position is unchanged by any image. The project is not registered with the Karnataka Real Estate Regulatory Authority. Under Section 3 of the Real Estate (Regulation and Development) Act 2016, a project of this class cannot lawfully be advertised, marketed, booked or sold, and no agreement for sale can be executed, until registration is granted. Verify at rera.karnataka.gov.in. A Karnataka project registration takes the form PRM/KA/RERA/.../PR/...; a number containing /AG/ is an agent registration, not a project registration.
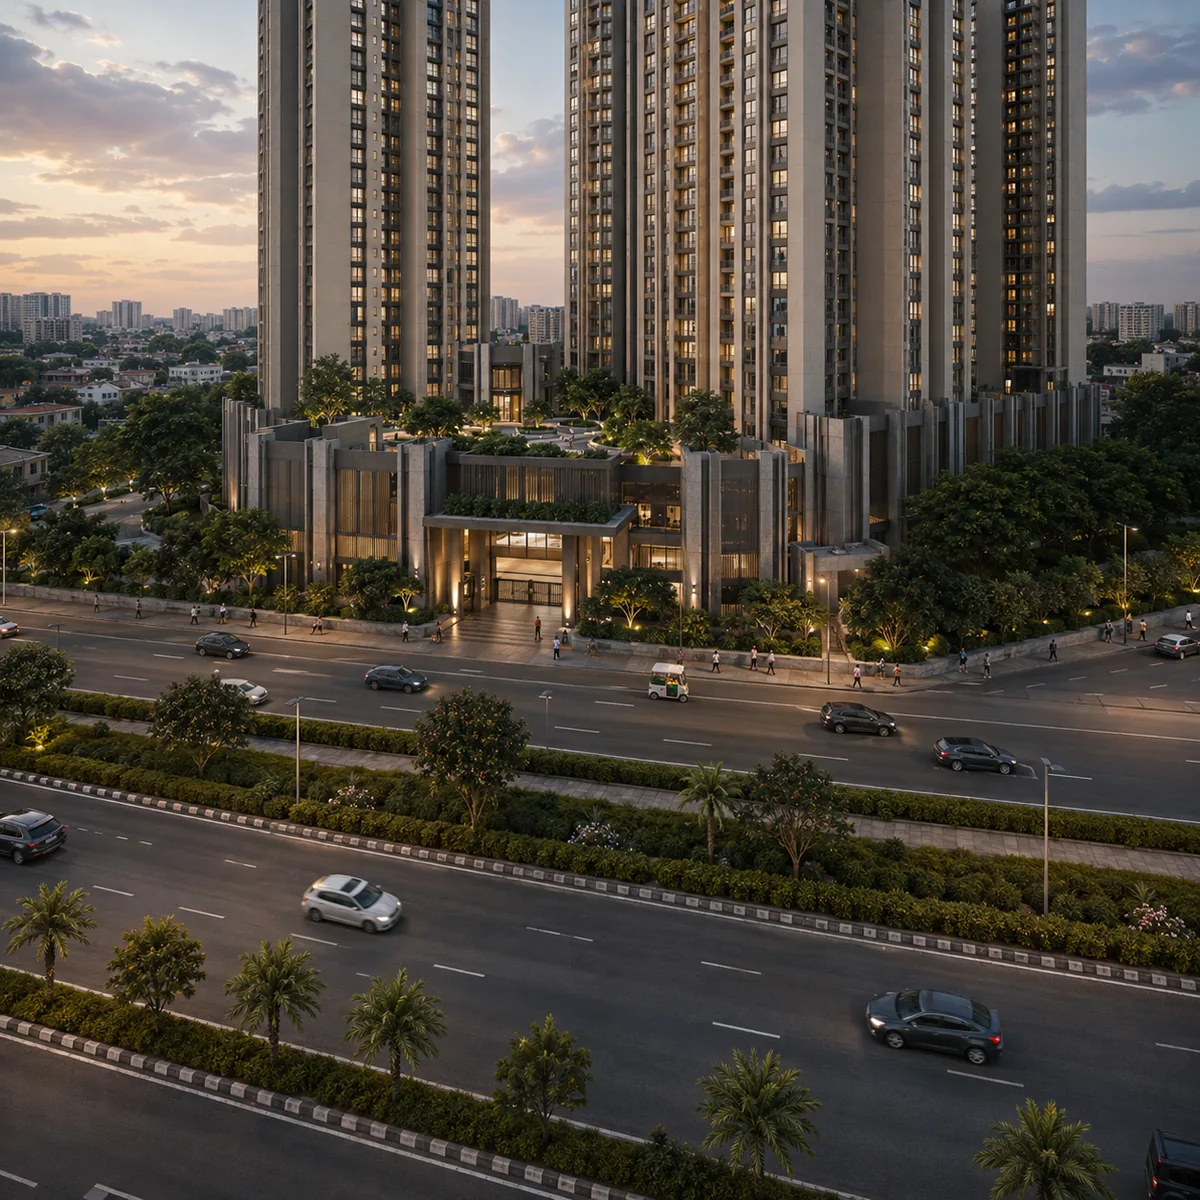
Aerial: Doddabidarakallu, NH-48 and the parcel described as opposite IKEA in Bengaluru
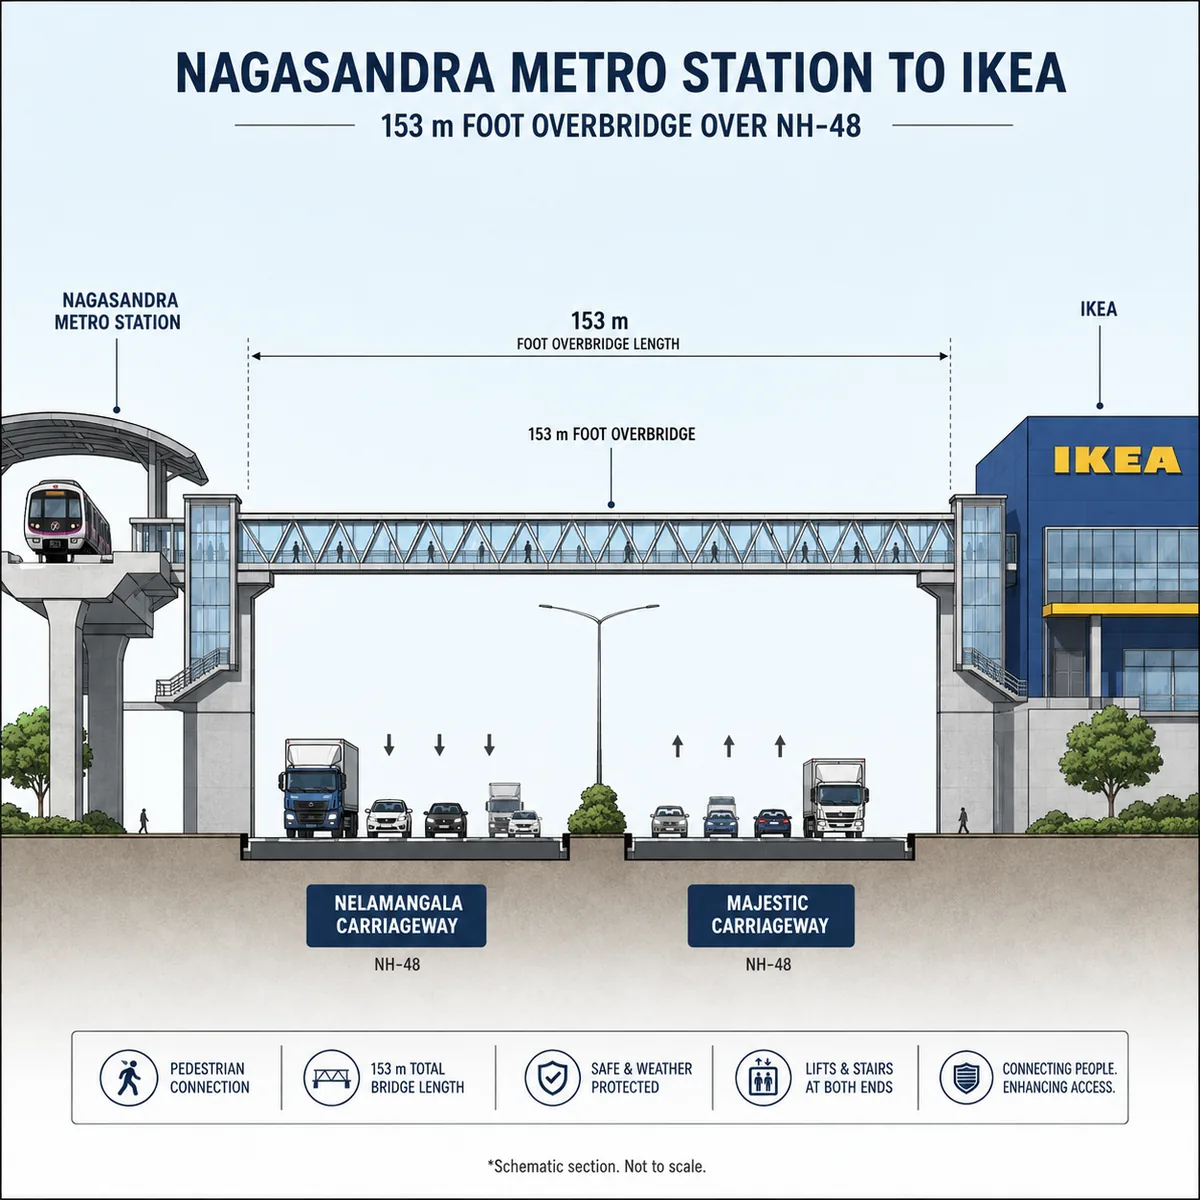
What the view shows. The site set into its corridor, looking down on the Tumkur Main Road stretch of NH-48 at Doddabidarakallu, Bengaluru. The two carriageways run divided through the frame with service roads either side. On the north-east side sits IKEA's 14-acre parcel, bought from the Bangalore Metro Rail Corporation and open since 22 June 2022. Nagasandra Metro Station on the Green Line stands hard against it, with the 153 m foot overbridge — funded and built by IKEA, opened on 18 October 2023 — crossing both carriageways in a single span. Behind the frontage on the south side lies an established residential cluster rather than open land: Sobha Garrison, the Sobha Ruby group on its 16.57-acre parcel, Arvind Oasis on 3.15 acres, MS Ramaiah Enclave.
What a buyer should look for. First, the plot's size relative to everything around it. The land extent has never been published; our derivation puts it at approximately 3.8 acres, and an aerial makes the difference between that and the 5 acres or 32 acres of the corridor's registered schemes immediately legible. Second, how close the existing neighbours sit — on a compact plot, the distance from a tower face to a boundary decides what the lower floors look at. Third, and most important: an aerial is the one view that would appear to settle which side of the highway the parcel occupies, and that question is genuinely unresolved. The pre-launch material describes the site as directly opposite IKEA. Aggregator data for the developer's other scheme roughly 500 m west implies a different parcel entirely. Both readings are internally consistent because they describe different pieces of land. No visualisation resolves it. A survey number does.
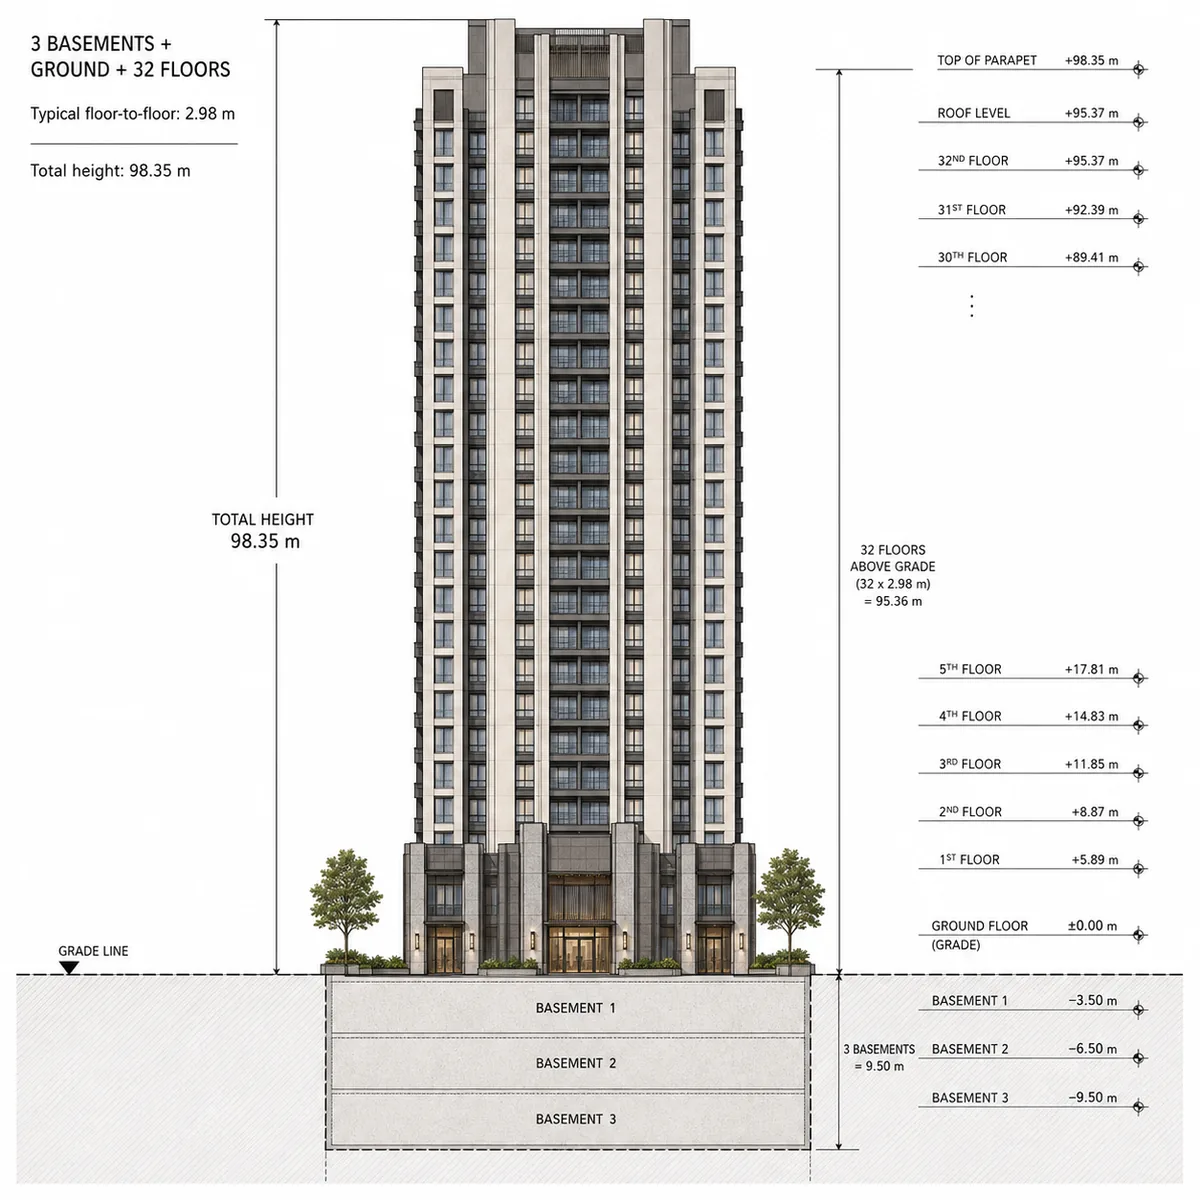
Exterior: five towers at an indicative 98.35 m
What the view shows. The scheme's elevation, seen from the road side. Five towers, each described as three basements plus ground plus 32 upper floors — 33 habitable levels — rising to a stated 98.35 m. That works out at 2.98 m floor to floor, a standard Indian residential slab, so the vertical arithmetic is internally coherent even though none of it is confirmed. The towers stand on a podium with the parking buried beneath it.
What a buyer should look for. Count the floors in the render and check them against 32 above ground; render floor counts and spec-sheet floor counts diverge more often than they should. Look at the gaps between towers, because tower-to-tower spacing is the privacy question on a compact plot and it is the first dimension to get squeezed when five towers have to fit. Look at the balcony depth on the elevation — the material claims deep balconies, and a balcony that reads as deep in a render is often 1.2 m in the drawing. Look at which elevations face the highway and whether those faces are treated differently, since a national highway carrying heavy freight is a noise source and sealed acoustic glazing on the frontage is a real design response.
And resist two claims that a dramatic elevation invites. This would not be the tallest building on the corridor — a 161 m tower at Yeshwantpur and a 105 m tower at Jalahalli already exceed 98.35 m on this stretch. Nor is 98.35 m a settled number: a building of that height sits inside the aerodrome height-clearance regime, with two aerodromes inside the 20 km radius and two more inside the 56 km radius, and whether 98.35 m is the architect's figure or a permissible ceiling is unknown.
Arrival: the gate, the drop-off and the walk to the station
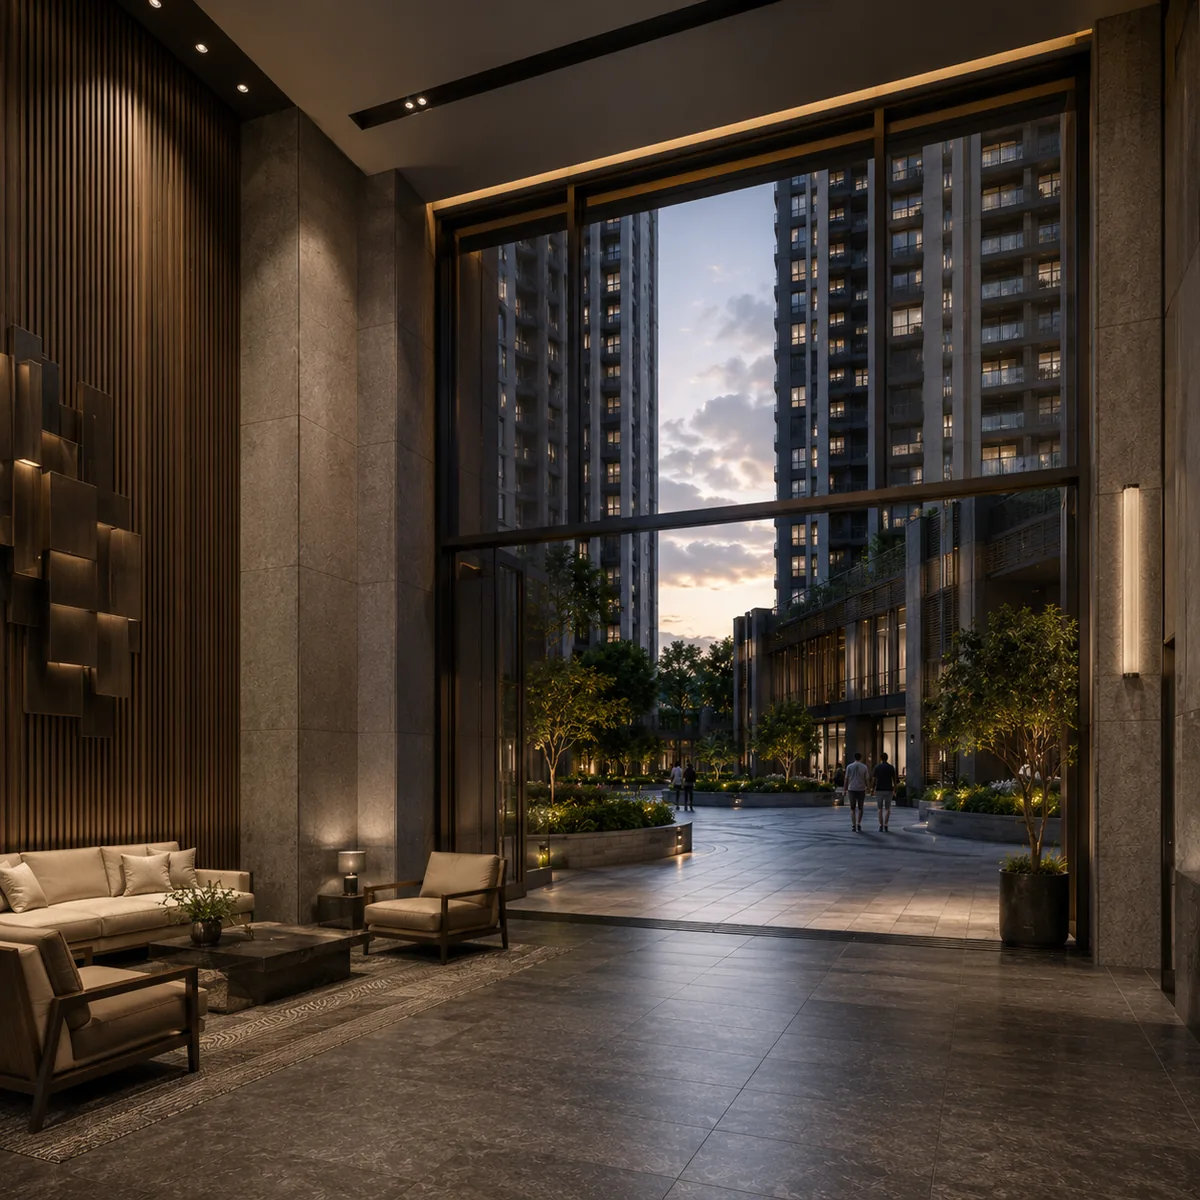
What the view shows. The entry sequence at eye level — the boundary and gate off the service road, a controlled drop-off court, the basement ramp mouths, and a double-height lobby opening onto the podium. This is the scene that most closely resembles the daily experience of living somewhere, and it is the one pre-launch galleries usually skip.
What a buyer should look for. Where the vehicle entry meets the service road, and how far it sits from the nearest U-turn. This stretch of NH-48 has no traffic signal, no pedestrian crossing at grade and no vehicular subway, so every vehicle movement to and from a site here runs off the service road and depends on a U-turn rather than a direct crossing. For 693 homes and an estimated 1,320 basement bays, the position of the entry, the ramps and the merge is a first-order design question and only a sanctioned plan answers it.
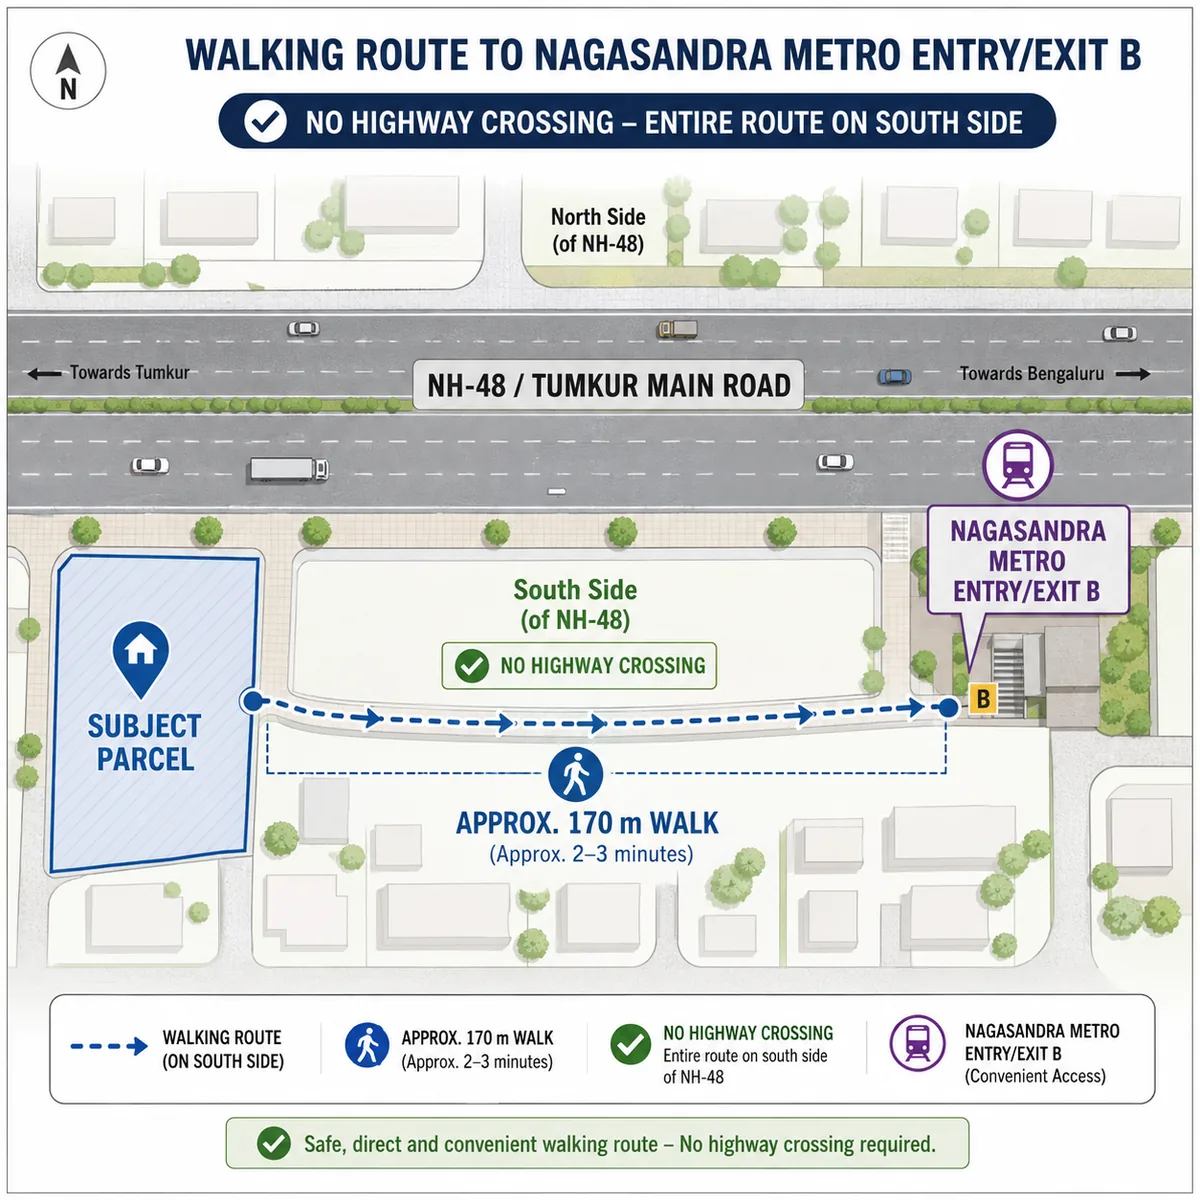
Then look for something a render rarely draws: a pedestrian gate on the station side. Nagasandra has a dedicated south-side entrance signed "B: MS Ramaiah Enclave Side", which means a site on that side reaches a platform at roughly 170 m without crossing the highway at all. A plan that opens a gate towards it converts that geometry into a daily benefit. A plan whose only opening is a vehicle gate on the service road throws it away. The difference is worth more, day to day, than any facility in the clubhouse.
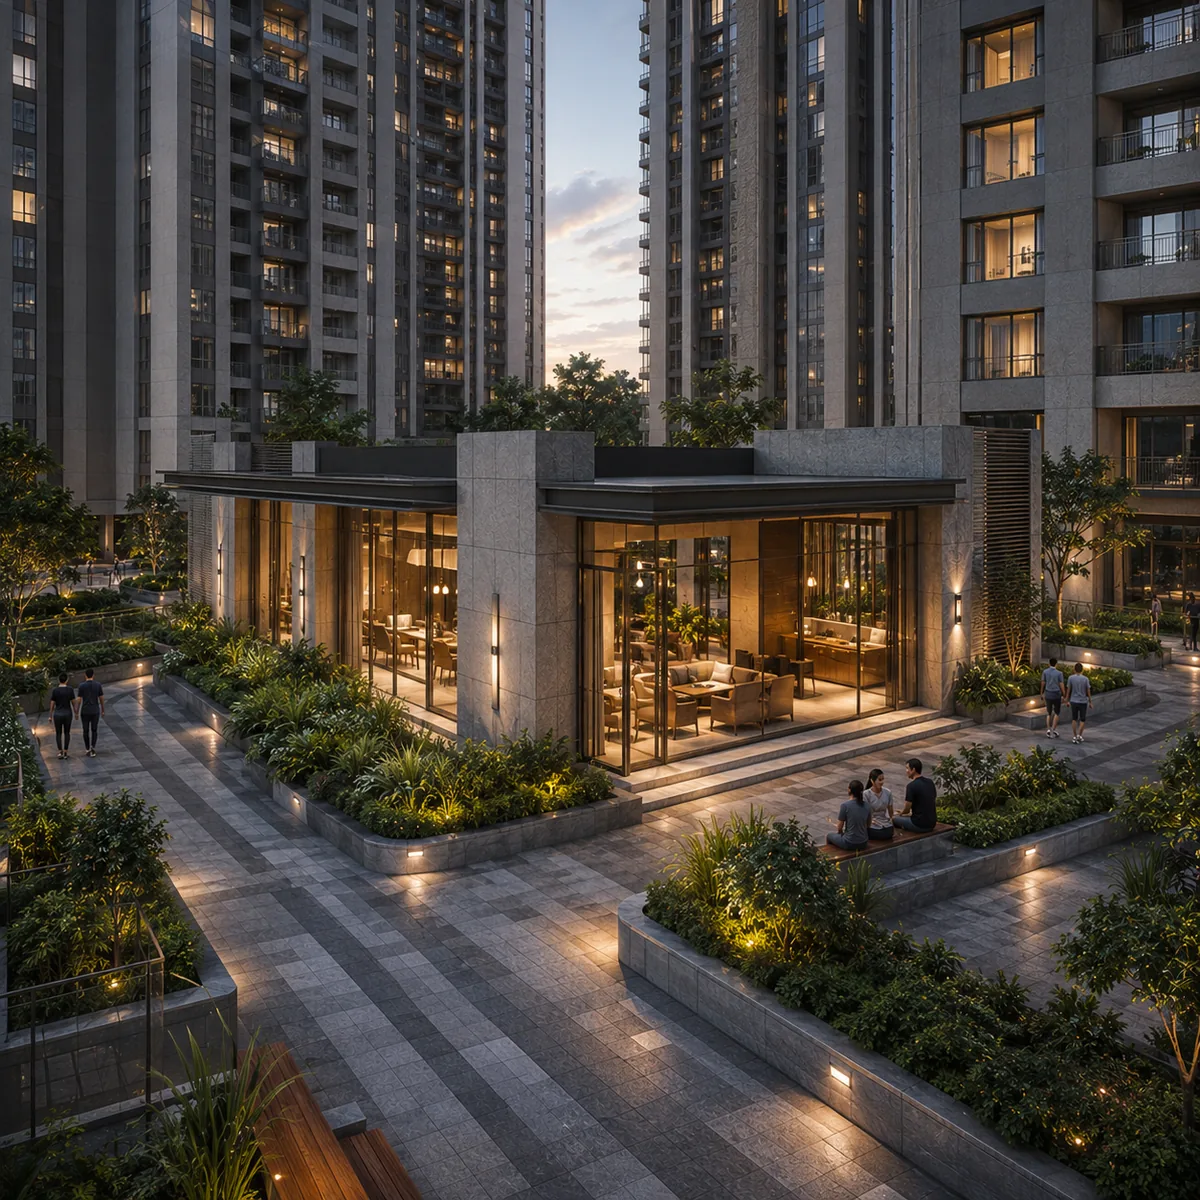
Apartments near IKEA in Bengaluru: the clubhouse view
What the view shows. The standalone clubhouse, set in the podium landscape. Standalone means a separate building rather than rooms borrowed from a tower base, which is the better arrangement: double-height volumes are possible, gym and banquet noise stays away from apartments, and the building gives the deck a centre.
What a buyer should look for. An area figure, which no render carries and no circulating material states. The segment convention is roughly 20 to 35 sqft of clubhouse per home, so 693 homes points to a band of about 13,860 to 24,255 sqft — an inference from practice, not a project number. Check whether the facilities drawn in the view are plausible inside that envelope, and whether the clubhouse footprint drawn on the deck leaves room for the landscape drawn around it. On an estimated 3.8-acre plot carrying five towers, those two compete directly.
Then ask the sequencing question the image cannot show: which phase and which tower is the clubhouse handed over with. A clubhouse delivered with the last tower of five is a clubhouse the first residents do not have.
This is also the right scene to be plain about the landmark. Being among the apartments near IKEA in Bengaluru is a genuine convenience — a 460,000 sqft store and its restaurant across the highway, reachable on a dedicated overbridge, is retail most Bengaluru addresses do not have. It is not a substitute for the project's own convenience retail, and no convenience retail is announced here.
Pool: the deck-level view, and what it does not show
What the view shows. A pool on the podium with loungers and planting, towers rising behind. It is the most photographed and least representative image in any residential gallery, and it deserves a sceptical read.
What a buyer should look for. Dimensions, which renders never state. Assume the segment default of 25 m by 6 m, about 150 sqm of water. Against roughly 2,600 residents — 693 homes at an assumed 3.5 to 4 people each, our assumption and not a project figure — that is one pool for a small town. If even 3% of residents swim at the same time on a Sunday morning, that is 78 people in it. A registered neighbour at 346 homes runs a comparable pool for half the households.
Look also at what the deck view leaves out. A podium pool on a compact plot is overlooked by every tower around it, and renders are drawn from the one angle where that is least obvious — check the eye lines from the lower floors. Check whether there is a separate toddler pool, because a single combined pool is where the crowding really shows. Check the sun path: a pool in the shadow of a 98.35 m tower for most of the afternoon is a different amenity from the one in the image. And note the deck material, since a hard podium surface in Bengaluru holds heat well into the evening.
Garden: the podium landscape, and the constraint under it
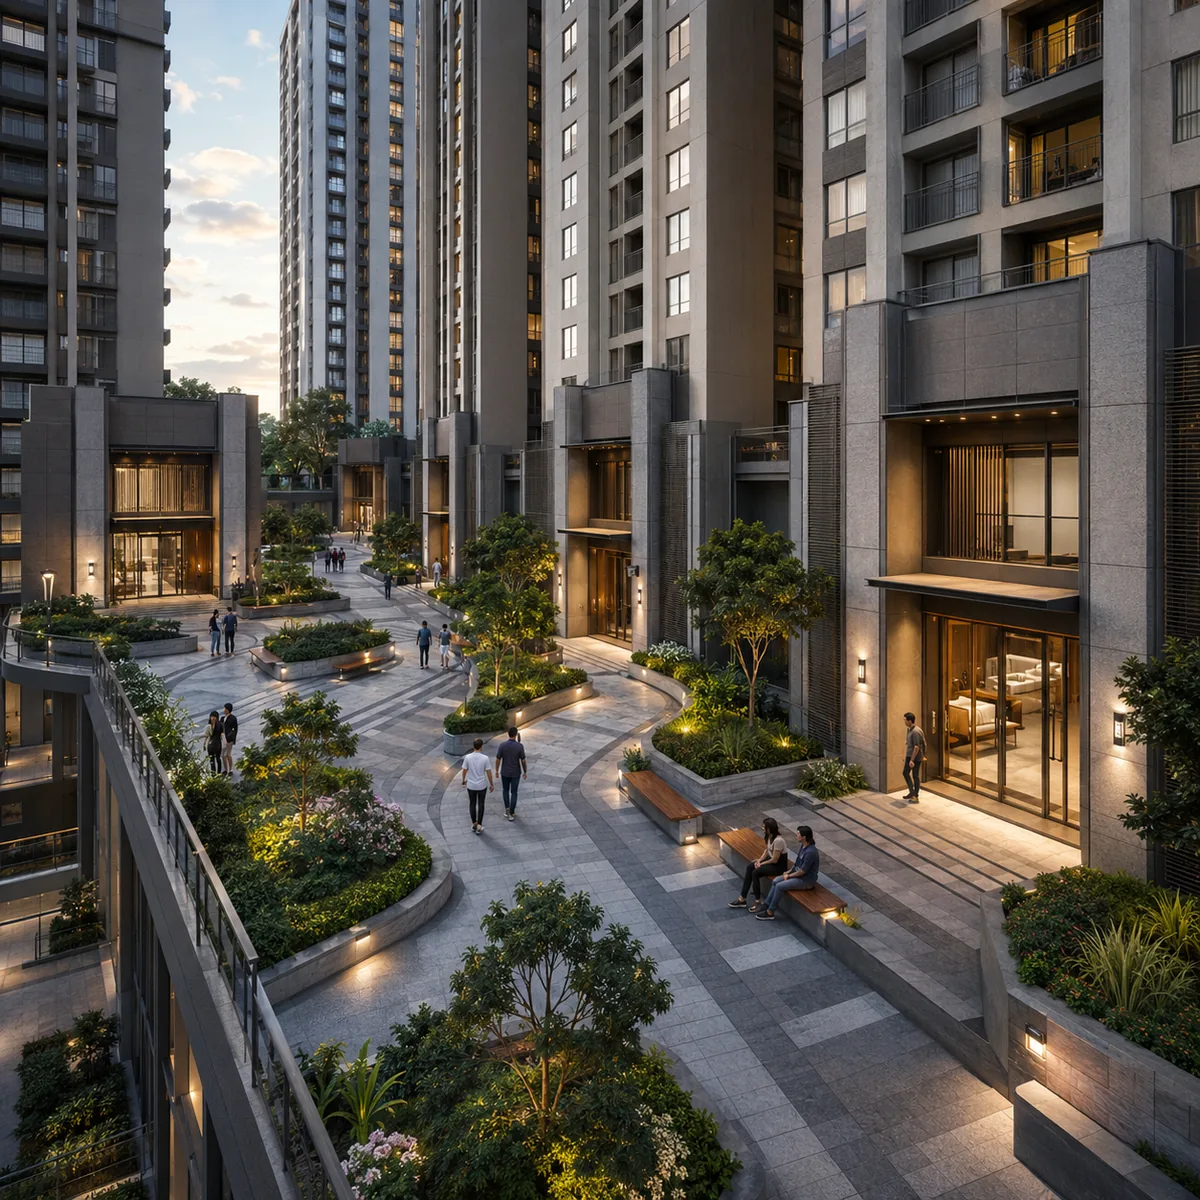
What the view shows. Lawn, seating, walking loops and planting across the podium deck, with the towers set into it. The circulating material calls this "green lifestyle zones", which is a phrase rather than a specification, and no open-space extent or percentage has been published for the project.
What a buyer should look for. The trees. This is the single most useful thing to interrogate in a landscape render, because a podium is a structural slab with parking underneath, and planting on it sits in built-up soil over waterproofing. The soil depth a slab can carry is limited by what it was designed for, and typical podium build-ups support lawn, groundcover, shrubs and small ornamental trees — not the mature canopy trees that renders love. Unless the structure was designed with deepened planters placed over columns, the tree in the image is a decade of growth the slab cannot deliver.
So ask structural questions of a landscape image. What soil depth does the podium carry, and where are the deepened planters? How much of the landscape sits at natural ground level over earth rather than over a basement — a real question here, because three basement levels across most of an estimated 3.8-acre plot leaves very little undisturbed ground. Is irrigation on treated water from the on-site plant?
One number is worth carrying into this view. Apply a like-for-like 70% open-space assumption and 693 homes on approximately 3.8 acres yields about 167 sqft of open space per household, against roughly 441 sqft for a registered 5-acre neighbour at 346 homes. The percentage will read well. The per-home figure is the one to hold in mind while looking at the picture.
Living room: the interior scene
What the view shows. A living and dining space with the balcony beyond, furnished and lit as interiors always are. Because no floor plate has been published, this scene can only be built on estimated unit sizes: about 1,150 sqft for the 2 BHK, 1,650 sqft for the 3 BHK and 2,300 sqft for the 4 BHK, each back-solved from the circulating price ladder at an implied Rs 10,000 per sqft and each carrying a band of uncertainty.
What a buyer should look for. Scale, first. Interior renders routinely use furniture drawn slightly small, which makes a room read larger than it will live. Look for a doorway or a switch plate in frame and judge the sofa against it. Look at the ceiling: renders often omit the false ceiling, the air-conditioning ducting and the beam depths that a 2.98 m floor-to-floor slab leaves you with, and those together can take 300 mm out of the visible height. Look at the balcony and ask what depth it is drawn at, since deep balconies are one of the few unit-level claims the circulating material makes.
Then look out of the window, which is where an interior render is most silent. Does that opening face the highway, another tower ten metres away, or the podium? On a five-tower scheme at this density, the view from an apartment is mostly the view of a neighbouring tower, and no interior visualisation will tell you which. Ask for a unit-numbered layout showing orientation before you attach any value to an aspect.
Master plan: the drawing that does not yet exist
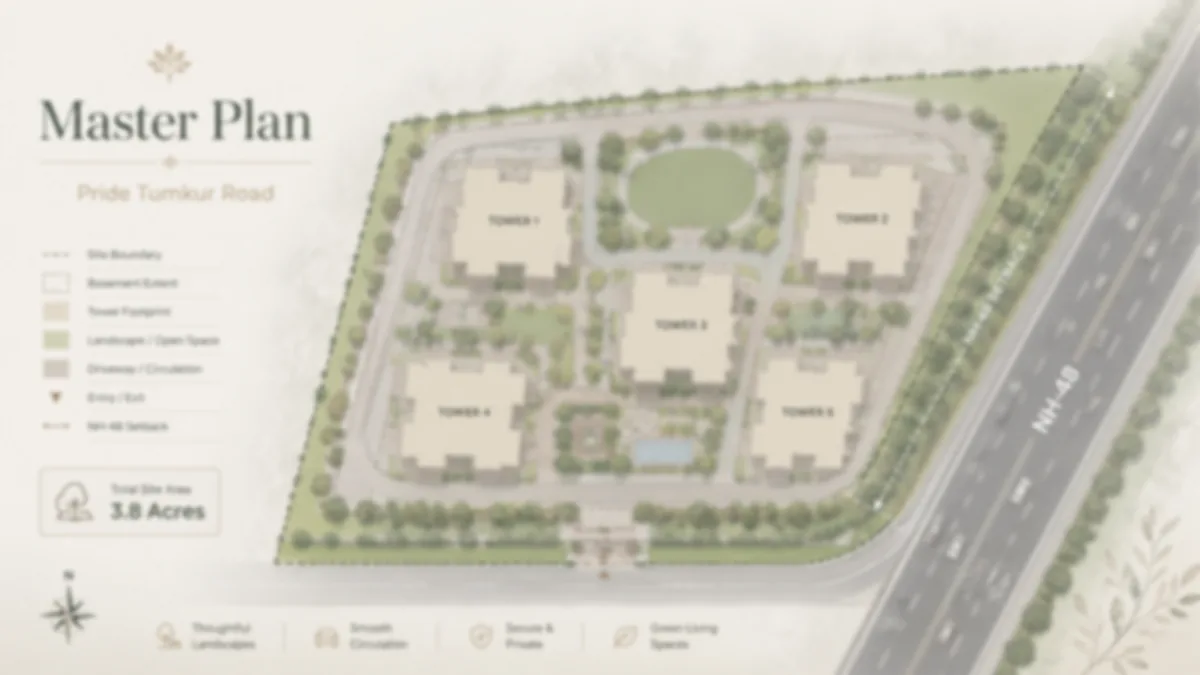
What the view shows. An indicative layout diagram — tower positions, the podium, the clubhouse, the entry and the landscape zones, arranged to be consistent with the circulating figures. It is a diagram, not a sanctioned master plan, and it should never be read as one. No building-plan sanction is on record for this project.
What a buyer should look for when a real one lands. This is the drawing that settles almost everything the rest of the gallery leaves open, so it is worth a checklist:
- The land extent, stated in acres or square metres on the drawing itself. It has never been published. Our estimate is approximately 3.8 acres, derived from the unit count and the FAR figure in circulation.
- Tower footprints and the spacing between them, dimensioned. This is the privacy and daylight answer.
- Setback dimensions on every side, which for a 98.35 m building are substantial and which absorb a large part of what a brochure will call open space.
- The fire-tender access way, a clear load-bearing path around the building — commonly 6 m wide — that will run through the landscape whether or not the render shows it.
- Basement ramp positions and the service-road entry, the circulation question this corridor makes hard.
- The service yards: sewage treatment plant, transformer, diesel generator and their acoustic screening. Every scheme has them; the good plans place them away from homes and the clubhouse.
- Phasing. Under the Act each phase is registered separately with its own completion date, so your enforceable date attaches to your phase, not to the scheme. On five towers this matters.
- The registration number, in the
PRM/KA/RERA/.../PR/...form, on the drawing or alongside it.
Until that sheet exists, a master-plan image is a description of an intention.
What is missing from this gallery, and why
There are no site photographs, because there is no sanctioned site to photograph and no work under way. There is no show-flat photography, because no sample apartment exists. There are no approved elevation drawings, no dimensioned floor plates, no landscape drawings and no services layout, because none has been filed. There is no aerial photograph of the parcel from which its boundary could be traced, and we have deliberately not published one, because it would appear to answer the side-of-highway question that we cannot honestly answer.
What we have used instead, wherever the corridor itself is described, is verified public data: metro station coordinates and opening dates, the overbridge span and its opening date, the highway carriageway geometry, the store's plot size and opening date, and the registered neighbours' own published figures. Those are facts. The project scenes are not, and the two registers are kept apart throughout this site.
What to verify before you attach any weight to these images
- The sanctioned building plan, when it exists. Every scene above becomes checkable the day it does, and not before.
- The land extent and survey number. One field settles the plot size and the side-of-highway question together.
- The K-RERA registration. Not registered as at 18 August 2026. Check for yourself at rera.karnataka.gov.in, and check the number's form:
/PR/is a project registration,/AG/is an agent's. - A dimensioned floor plate with orientation, before you value any view shown in an interior scene.
- The landscape and podium drawings, including soil depth, so the trees in the garden view can be checked against the slab that has to carry them.
- Written confirmation of every headline figure — land, towers, floors, height, unit count, unit sizes and price — because every one of them is currently pre-launch information in circulation rather than a developer specification, and the visualisations on this page inherit that status in full.
Enquire about Pride Tumkur Road
Register a non-binding interest and we will send you the survey number, the sanctioned plan, the AAI height clearance and the Karnataka RERA certificate as each one is published. Until they are, we will tell you plainly that they do not exist.
Register Your InterestPride Tumkur Road Gallery – Frequently Asked Questions
Can a builder take a booking, or an EOI cheque, before registration?
Section 3 prohibits advertising, marketing, booking, selling or offering for sale an unregistered project of this class, and no agreement for sale can be executed. An "expression of interest" is often positioned as something outside that — a refundable pre-booking that reserves a place in a queue rather than a home. Treat it as money at risk with no RERA-backed instrument behind it: there is no registered project to attach it to, no sanctioned plan to describe what you would be buying, and no authority-supervised escrow. If you decide to put anything down anyway, get the terms in writing — refundable, unconditional, with a named refund window — and keep the receipt against the entity name, not the brand.
Do I have to cross NH-48 to reach the station?
Not from the south side. Nagasandra has entrances on both sides of the highway, and the southern one is signed B: MS Ramaiah Enclave Side (13.047824 N, 77.500786 E), so a south-side address reaches a platform without crossing the highway at all. If you do need to cross, the overbridge is the crossing — singular. An Overpass sweep of the box 13.0455–13.0510 N / 77.4930–77.5040 E returns no pedestrian crossing node, no traffic signal and no vehicular subway anywhere on this stretch of NH-48; the only ways over on foot are that bridge and one further footway viaduct roughly 400 m west. The walk itself, along the service road, is an estimated 200 to 250 m, or three to four minutes — derived from geometry, not a timed walk, so time it yourself before relying on it.
Is Nagasandra still the end of the Green Line?
No, and it has not been for nearly two years — Nagasandra and the terminus are two different stations, roughly 3.1 km apart with two stops between them. Nagasandra was the north-west terminus until 7 November 2024, when a 3.14 km extension with three new stations opened after Commissioner of Metro Railway Safety clearance on 4 October 2024. The extension cost a stated Rs 1,168 crore including Rs 152 crore of land acquisition and was expected to serve about 44,000 additional daily commuters, taking the network to 76.95 km and 69 stations. The practical effect for anyone boarding here in the morning is quiet but real: terminus parking pressure moved further out, and Nagasandra became a mid-line station. Any material still describing it as the end of the line is at least two years out of date.
Who is the developer - the Pune Pride, the Hubballi Pride Group, or the Bengaluru one?
The Bengaluru one, which is the Bengaluru arm of a tri-city Pride Group with offices in Pune, Bangalore and Mumbai, operating since the mid-1990s. Its published GST identity names the legal entity as Pride and Expert Properties Private Limited, CIN U85110KA1996PTC019850, GSTIN 29AAACE4356J1ZG, registered at Pride Hulkul, 116 Lalbagh Road, Bengaluru 560027. One detail matters more than it looks: Karnataka RERA records the promoter of Pride's existing Bengaluru projects as Pride Housing, a different string whose legal form has not been established, so a registration number must never be attributed by the word "Pride" alone. Three unrelated bodies share the name and will surface in any search — M/s. Pride Group of Hubballi, whose Pride Ikon registration lapsed in March 2020 some 400 km away; Pride Housing and Constructions Private Limited, a Pune-registered company; and a Bangladeshi knitwear exporter that owns the Wikipedia article. None of them is building on Tumkur Road.
Is Pride Tumkur Road RERA registered, and what is the RERA number?
No, and there is no number. A full parse of the Karnataka RERA project registry, current to 17 August 2026, returns no registration for this project under any Pride-family promoter entity, and the developer's own Bengaluru portfolio lists only two ongoing or pre-launch projects, neither of them this. Under Section 3 of the Act a project of this class cannot lawfully be advertised, marketed, booked or sold, and no agreement for sale can be executed, until registration is granted — which is the practical point for a buyer, because nothing signed before registration is enforceable the way a registered project's agreement is. A Karnataka project registration takes the form PRM/KA/RERA/.../PR/.... Verify the current position yourself at rera.karnataka.gov.in rather than taking this page's word for it.
We also do not describe the status as "pending", "applied for" or "TBA". The registry publishes pending applications under their own acknowledgement series, and there is none for this project. The accurate statement is the plain one: not registered.