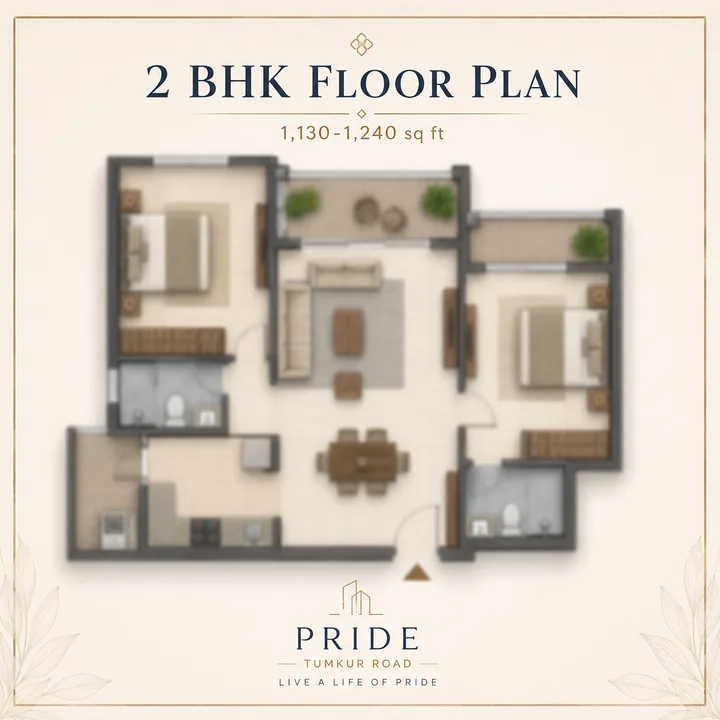
2 BHK Floor Plan
2 BHK Floor Plan — 1,130–1,240 sq ft — Pride Tumkur Road
Floor Plans
There is no published Pride Tumkur Road floor plan. No sanctioned floor plate, no room-by-room dimension sheet and no carpet-area schedule exists in the public record for this site at Doddabidarakallu, Nagasandra, and none has been filed with Karnataka RERA. What is in circulation ahead of launch is a configuration set — 2 BHK, 3 BHK and 4 BHK apartments — attached to three prices, with no unit sizes beside them. This page recovers those sizes by arithmetic, shows every step of the working, and is explicit about which numbers are estimates and which are not. Nothing here is a developer specification. Purva Attibele is relevant when the floor-plan decision turns from square footage to storage, work-from-home use, bedroom privacy, and long-term family comfort.
| Field | Position |
|---|---|
| Sanctioned floor plate | Not published. No building-plan sanction is on record |
| Configuration set | 2 BHK, 3 BHK and 4 BHK apartments — indicative pre-launch information |
| Unit sizes | Not published. Back-solved on this page from the circulating price ladder |
| Carpet areas | Not published. Estimated here from two registered projects on the same road |
| Unit mix by configuration | Not published. A 40 / 45 / 15 split is assumed on this page and labelled as an assumption |
| Room dimensions, balcony depths, ceiling height | Unknown |
| Homes per floor | 21 across the scheme, derived — see the floor-plate section |
| K-RERA registration | Not registered. reraId is null |
Because the project is unregistered, none of this is enforceable in the way a registered project's disclosures are. Under Section 3 of the Real Estate (Regulation and Development) Act 2016, a project of this class cannot lawfully be advertised, marketed, booked or sold, and no agreement for sale can be executed, until registration is granted. A Karnataka project registration takes the form PRM/KA/RERA/.../PR/...; a number containing /AG/ is an agent registration, not a project registration. Verify the current position at rera.karnataka.gov.in.
The figures circulating ahead of launch put a 2 BHK at Rs 1.15 Cr, a 3 BHK at Rs 1.65 Cr and a 4 BHK at Rs 2.30 Cr. Divide each by Rs 10,000 per sqft:
Three exact round numbers, no remainder anywhere. The ratio 1.15 : 1.65 : 2.30 reduces to 1 : 1.4348 : 2.000. That is one flat rate applied to three round sizes — a marketing construction rather than a cost sheet — and two things follow from it, both of which belong on the same page. It recovers the missing unit sizes, which is genuinely useful. And it tells you those sizes will move the day a real rate card lands, because they were never independently set.
The Rs 10,000 rate is itself the assumption, so here is the sensitivity. The same three prices divided by the ends of the rate band this corridor actually supports:
| Rate assumption | Source | 2 BHK | 3 BHK | 4 BHK |
|---|---|---|---|---|
| Rs 9,250/sqft | Square Yards, Nagasandra apartments, June 2026, 33 listings | 1,243 | 1,784 | 2,486 |
| Rs 10,000/sqft | The ladder's own implied rate | 1,150 | 1,650 | 2,300 |
| Rs 10,200/sqft | Knight Frank H1 2026, Tumkur Road ceiling | 1,127 | 1,618 | 2,255 |
| Rs 13,194/sqft | Brigade Lumina, 1 km away | 872 | 1,251 | 1,743 |
Only the Rs 9,250–10,200 band produces a normal Bengaluru 2 / 3 / 4 BHK size ladder. At the branded new-launch rate one kilometre up the road, the two-bedroom collapses to an 872 sqft compact unit, which is not the product the ladder describes. That is the evidence for the band, and it is why the sizes below carry a range rather than a single number.
| Configuration | Estimated SBUA, central | Estimated SBUA band | Estimated RERA carpet | Indicative price | Implied rate |
|---|---|---|---|---|---|
| 2 BHK Apartment | 1,150 sqft | 1,130–1,240 sqft | 720–752 sqft | Rs 1.15 Cr onwards | Rs 10,000/sqft |
| 3 BHK Apartment | 1,650 sqft | 1,620–1,780 sqft | 1,033–1,079 sqft | Rs 1.65 Cr onwards | Rs 10,000/sqft |
| 4 BHK Apartment | 2,300 sqft | 2,260–2,490 sqft | 1,440–1,504 sqft | Rs 2.30 Cr onwards | Rs 10,000/sqft |
Every size in that table is an estimate produced on this page. The prices are unconfirmed pre-launch figures. The carpet column is derived in the efficiency section below, and it is the number that will eventually matter most, because a registered agreement for sale states carpet area, not super built-up area.
2 BHK Floor Plan — 1,130–1,240 sq ft — Pride Tumkur Road
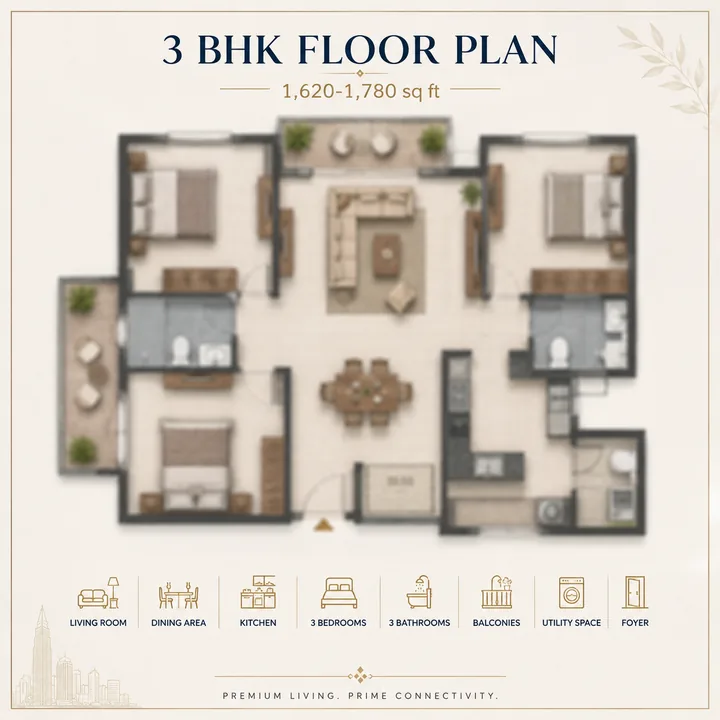
3 BHK Floor Plan — 1,620–1,780 sq ft — Pride Tumkur Road
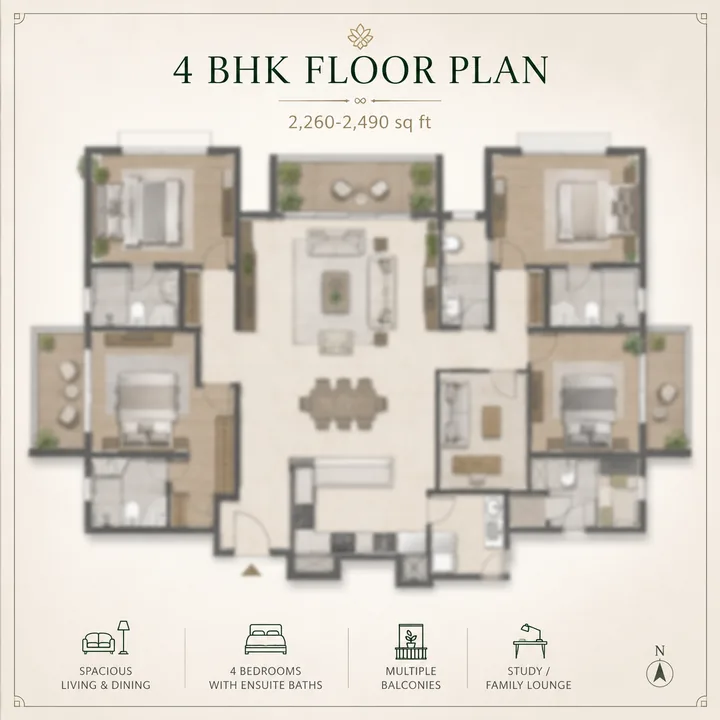
4 BHK Floor Plan — 2,260–2,490 sq ft — Pride Tumkur Road
A buyer searching for 2 BHK flats for sale in Nagasandra is looking at a locality where the registered comparables are tight. The developer's own registered project further along this road, Pride Altius, publishes a two-bedroom at 1,034–1,041 sqft super built-up against 671–676 sqft carpet. Brigade Lumina's range opens at 1,099 sqft super built-up with 713 sqft carpet. An estimated 1,150 sqft here would therefore sit slightly above both — a full two-bedroom rather than a compact one, with enough super built-up area to carry two bathrooms, a utility off the kitchen and at least one usable balcony without squeezing the living-dining bay.
At the estimated central size the implied carpet is about 742 sqft. That is the honest way to picture it: roughly 740 square feet of floor you can actually furnish, in a home marketed as 1,150. The gap is not a deduction anyone is making unfairly — it is the standard Bengaluru high-rise loading, and it is explained below — but a buyer comparing this against an older, lower-rise 2 BHK in Nagasandra at a similar headline size should compare carpet against carpet, because the older stock frequently carries a lower loading and therefore more usable floor for the same number on the brochure.
Note also the search-intent split on this locality. A large share of the 2 BHK enquiry around Nagasandra is rental, not purchase, and the rental stock is mostly older builder-floor and mid-rise product. A pre-launch high-rise two-bedroom at an indicative Rs 1.15 Cr is a different market from that entirely, and the two should not be compared on rate.
Who it suits: a first purchase for a couple or a small family working along the Tumkur Road or Peenya employment belt, or anyone whose commute genuinely runs on the Green Line — this is the configuration where the roughly 170 m walk to Nagasandra Metro does the most work in the value case. It is also the configuration most exposed to the floor-plate contradiction described further down.
Three bedrooms is this corridor's real product, and it is what the keyword data shows people are looking for near Nagasandra Metro. The registered comparables bracket the estimate cleanly: Pride Altius publishes three-bedroom homes at 1,414–1,702 sqft super built-up (925–1,094 sqft carpet), and Brigade Lumina's range runs up to 1,819 sqft super built-up with 1,139 sqft carpet. An estimated 1,650 sqft lands inside both, nearer the top of the Altius range and inside the Lumina range.
At the central estimate the implied carpet is about 1,064 sqft, with a band of 1,033–1,079 sqft depending on which corridor loading you apply. In practical terms that supports three bedrooms with a master en-suite, a second shared bathroom, a separate dining space rather than a token dining nook, a kitchen with a utility balcony, and a deck deep enough to sit on. It does not support a fourth flexible room, a servant's room with its own toilet, or a formal study, and any of those would come out of the bedroom or living areas.
If the band's upper end is closer to correct — 1,780 sqft at the Rs 9,250 locality rate — the picture changes materially: that is 1,140–1,164 sqft of carpet, which is a genuinely large three-bedroom by this corridor's standards, and it would also mean the Rs 1.65 Cr entry price is buying more floor than the ladder implies. This is the single most consequential open question about the product, and it resolves the moment a cost sheet with a rate and an area on it exists.
Who it suits: the default family purchase here, and the configuration where the corridor comparables are deepest, which matters at resale. If the intention is to hold and let, the three-bedroom is also the format with the most published rent evidence on this belt.
Four-bedroom apartments on Tumkur Road are genuinely thin. Brigade Lumina, the nearest branded launch, is a two- and three-bedroom project only. Godrej Tiara at Goraguntepalya sells 3, 3.5 and 4.5 BHK homes of 2,120–2,940 sqft from Rs 3.49 Cr, which is a different segment entirely — that is Rs 16,462 per sqft against an indicative Rs 10,000 here. Prestige Jindal City, the corridor's 32.37-acre incumbent, ran a 2, 3 and 4 BHK mix whose published size range tops out at 2,171 sqft, but that project completed around 2022 and its inventory is resale.
So an estimated 2,300 sqft four-bedroom at an indicative Rs 2.30 Cr would be an unusual proposition for this stretch: the only mid-priced four-bed among the current launch crop, undercutting the nearest four-bedroom product by a very wide margin. That is either a real gap in the market or a sign that the ladder's fourth rung has not been costed properly, and there is no way to tell which from outside.
Read the size honestly. At the corridor's own loading, 2,300 sqft super built-up implies roughly 1,484 sqft of carpet across four bedrooms, which is compact for the configuration — four rooms, three or four bathrooms and the circulation to reach them, out of about 1,480 usable square feet. Compare that against Godrej Tiara's 2,120 sqft entry, which is a three-bedroom. A 2,300 sqft four-bed is not a scaled-up 3 BHK; it is a 3 BHK plan with a fourth room taken out of the shared area. Some buyers want exactly that. Buyers expecting a large-format four-bedroom will not find it at this size.
Who it suits: a multi-generation household that needs a fourth room more than it needs generous room sizes, or a buyer who wants a home office that is a real room. Ask specifically whether the fourth bedroom has an attached bathroom and an external window, because at this efficiency it is the room most likely to be internal.
The circulating configuration set for this project is 2, 3 and 4 BHK. A 2.5 BHK format does exist on this road, in the developer's separate registered project further west, and it should not be assumed to carry over. If a channel partner offers you a "2.5 BHK at Pride Tumkur Road", that is a claim to check against the cost sheet, not a specification.
Karnataka RERA registrations on this road publish both figures, which makes the loading measurable rather than guessed. These are the primary pairs:
| Project | Configuration | Super built-up (sqft) | Carpet (sqft) | Carpet as % of SBUA |
|---|---|---|---|---|
| Pride Altius | 2 BHK, both variants | 1,034 and 1,041 | 671 and 676 | 64.9% and 64.9% |
| Pride Altius | 3 BHK, range ends | 1,414 and 1,702 | 925 and 1,094 | 65.4% and 64.3% |
| Brigade Lumina | 2 / 3 BHK, low end | 1,099 | 713 | 64.9% |
| Brigade Lumina | 2 / 3 BHK, high end | 1,819 | 1,139 | 62.6% |
Six data points, all from registered projects within about a kilometre, clustering between 62.6% and 65.4%. Applying that band to the back-solved sizes gives the carpet column in the configuration table: about 720–752 sqft for the two-bedroom, 1,033–1,079 for the three, 1,440–1,504 for the four. Those are estimates built on other projects' ratios, not this project's disclosure.
Two definitions are worth keeping straight. Carpet area under Section 2(k) of the RERA Act is the net usable floor area within the apartment, excluding external walls, service shafts, the balcony or verandah and any open terrace, but including internal partition walls. Super built-up area has no statutory definition at all — it is carpet plus walls plus a proportionate share of lobbies, staircases, lifts, the clubhouse and other common areas, and the proportion is the developer's to set. That is why a registered agreement for sale must state carpet area, and why the only size worth signing against is the carpet number.
There is one more consistency check worth publishing. The land-area estimate used across this site assumes a 1.25 super-built-up loading on the chargeable floor area — that is, chargeable area is about 80% of saleable area. That sits comfortably between the 62.6–65.4% carpet ratios above and the full super built-up figure, because chargeable floor area includes internal walls and some common area that carpet excludes. The two assumptions are not in conflict; they measure different things.
The circulating figures are 693 apartments in five towers of three basements plus ground plus 32 upper floors, which is 33 habitable levels. Those numbers divide with an interesting exactness:
The first number is exact. The second cannot be, because 21 does not divide by 5 — so the five towers cannot carry identical floor plates. Some combination such as four towers at four homes a floor and one at five, or towers of unequal height, would be needed to land on 21. That is entirely normal in a real scheme, and it is a small sign that the unit count was set before the massing was.
The plate arithmetic itself is coherent. At a weighted average of 1,547.5 sqft per home under the assumed 40 / 45 / 15 mix, a 4.20-home plate is about 6,500 sqft of saleable area per tower per floor, or about 5,200 sqft of chargeable floor area at 1.25 loading. Five towers gives roughly 26,000 sqft of tower footprint per level, which on an estimated 3.8-acre parcel (165,528 sqft) is about 15.7% ground coverage — low enough to leave room for a podium and landscape, which is what a scheme of this description would need.
Now the contradiction, and it is the sharpest thing on this page. A 4.20-home floor plate is a large-unit plate. Godrej Tiara uses exactly four homes per floor — for apartments of 2,120–2,940 sqft priced from Rs 3.49 Cr. A Rs 1.15 Cr two-bedroom does not normally live on a plate that thin, because thin plates raise the cost of cores, lifts and common circulation per home, and developers recover that with larger, dearer units. One of four things is therefore wrong: the tower count, the floor count, the unit count, or the entry price. We do not know which, and neither does anyone else outside the developer's office.
Four readings survive, and they have very different consequences for the floor plans:
Only a sanctioned plan settles it. Until one exists, treat the floor plate as a description of intent rather than of a building.
Which side of NH-48 this parcel sits on is unresolved, and this site will not pretend otherwise. The published information places it opposite IKEA Nagasandra, which sits on the north-east side of the highway; aggregator data for the developer's other project on this road points the other way. Both readings are internally consistent, because they may simply describe different parcels. Orientation therefore cannot be specified, only reasoned about.
What can be said is what applies to any tower on this stretch:
"Vastu-compliant layouts" appears in the circulating description. That is a claim about plans nobody has seen, so treat it as unverified. If vastu matters to your purchase, ask for the specific unit's entrance orientation and kitchen placement on a drawing, not as a blanket assurance.
| If you are | Look at | Because |
|---|---|---|
| Buying your first home and commuting by metro | 2 BHK, estimated 1,150 sqft | The station walk is the strongest verified fact about this site, and it carries most weight at the lowest ticket |
| A family of three or four wanting resale depth | 3 BHK, estimated 1,650 sqft | The deepest comparable set on this corridor, and the format with published rent evidence |
| Needing a fourth room more than large rooms | 4 BHK, estimated 2,300 sqft | Almost no mid-priced four-bedroom competition on this stretch — but check room sizes against the carpet estimate |
| Buying primarily to let | 2 or 3 BHK | Rental demand on this belt is concentrated in those two formats |
| Expecting large-format luxury | Not this project, on these figures | An indicative Rs 10,000 per sqft is roughly 24% under the nearest branded launch and about 39% under the corridor's genuine premium product |
Ask for a stamped drawing with dimensions, the carpet area stated in figures alongside the super built-up area, and the loading factor expressed as a percentage. Ask which tower and which floor the plan belongs to, since plates change up a 33-level stack. Ask for the specification sheet — glazing, flooring, kitchen counter, bathroom fittings — because at an indicative Rs 10,000 per sqft the specification is what separates this from the corridor's older stock. And before any of that, ask for the K-RERA registration number, because until it exists none of these plans has been filed with anyone, and no floor plan you are shown is binding. Verify at rera.karnataka.gov.in.
Register a non-binding interest and we will send you the survey number, the sanctioned plan, the AAI height clearance and the Karnataka RERA certificate as each one is published. Until they are, we will tell you plainly that they do not exist.
Register Your InterestNo cost sheet has been issued. The figures circulating ahead of launch are Rs 1.15 Cr for a 2 BHK, Rs 1.65 Cr for a 3 BHK and Rs 2.30 Cr for a 4 BHK. Divide each by Rs 10,000 per sqft and you get 1,150, 1,650 and 2,300 sqft exactly, with no remainder — which tells you these are one flat rate applied to three round sizes rather than three independently costed tiers. Set against the market, that Rs 10,000 is 8.1 per cent above the Nagasandra locality rate, 14.0 per cent above Pride's own Altius entry rate on this road, within 2 per cent of the top of Knight Frank's Tumkur Road band, and about 24 per cent below Brigade Lumina at roughly Rs 13,194 per sqft a kilometre away. Whatever the eventual sheet says, budget separately for stamp duty, registration and GST where applicable, plus floor-rise, car-park, club and maintenance-corpus charges — none of which sits inside a headline ticket.
No rental yield is published for Nagasandra, Peenya, Tumkur Road, T Dasarahalli or Bagalakunte, so what follows is derived and labelled as such. Applying the Rs 29 per sqft per month that is published for both Jalahalli and Yeshwanthpur to Nagasandra's Rs 9,250 per sqft gives 29 × 12 ÷ 9,250 = 3.76 per cent, so call the corridor 3.5 to 3.8 per cent as an estimate. Published yields immediately around it are Jalahalli 4.07 per cent and Yeshwanthpur 3.12 per cent, which brackets that read sensibly. Absolute monthly rents on the corridor for context: Jalahalli 2 BHK about Rs 32,650 and 3 BHK about Rs 51,850; Yeshwanthpur 2 BHK about Rs 46,650 and 3 BHK about Rs 66,650. Note the obvious limitation — those yields are computed against locality rates, and a new build priced at Rs 10,000 per sqft would yield lower on entry unless rents move with it, and would produce no rental income at all until handover.
Nagasandra apartments sit at Rs 9,250 per sqft (Square Yards, June 2026, from a sample of 33 listings), and Knight Frank's H1 2026 band for Tumkur Road as a whole runs Rs 5,300 to Rs 10,200 per sqft, up 16 per cent over twelve months and 18 per cent over six — the six-month figure exceeding the twelve-month one means the gain is concentrated in the first half of 2026. Beneath both sits the statutory floor: the government registration rate for the West Bengaluru zone is about Rs 4,900 per sqft. Two portal series on this corridor are contaminated and we do not quote them: one publisher's Tumkur Road apartment rate jumped from Rs 7,400 to Rs 11,850 in a single quarter with a plotted township as its "highest listing on Tumkur Road", and its Yeshwanthpur page carries −26.21 per cent and +12.14 per cent on the same screen. Anything a portal labels a "micromarket" series on this corridor should also be discarded — those are injected from the parent locality.
We will not publish a figure for either, and the reason is worth stating: we have no verified BMRCL fare or door-to-door journey time for this pair, and both change. Publishing a number we cannot source would be the single most quoted line on the page and the least reliable. What is verifiable is the route — inward on the Green Line through Dasarahalli, Jalahalli and Yeshwantpur to the Majestic interchange, where the rest of the network opens up. Check the fare and the timetable on BMRCL's own site for the week you travel, and time one peak-hour trip yourself before letting a commute assumption drive a purchase.
A Karnataka project registration carries /PR/ in the middle: PRM/KA/RERA/.../PR/.... A number containing /AG/ is an agent registration — it licenses a person or firm to sell property, and says nothing at all about whether a project is approved. This is a real and recurring trap, because an agent number quoted alongside project marketing reads to most buyers exactly like project approval. There is a second trap on this corridor too: neighbouring projects here are properly registered, so a correct-looking number may simply belong to a different building 500 m away. Always check the number against the project name and the promoter name on the portal, never against the brand word.